Storage is measured in metres, not in contents
A wardrobe specified as eight feet of shutters tells you nothing about whether your clothes fit. Counting hanging metres, folded shelves, long items and luggage before designing is the whole job.

Residential space
Storage is the least glamorous part of an interior and the one that decides how the flat feels day to day. Planned by volume rather than by appearance, it disappears. Planned badly, it is the first thing you notice.
Before anything is drawn
A wardrobe specified as eight feet of shutters tells you nothing about whether your clothes fit. Counting hanging metres, folded shelves, long items and luggage before designing is the whole job.
Suitcases, the vacuum, folding chairs, off-season bedding, the ladder, festival decorations. Every home has a list, and if it is not planned for, it ends up on top of the wardrobe.
Anything deeper than about 400 mm without a pull-out becomes dead storage. Drawers, pull-outs and shallower shelves hold less on paper and far more in practice.
We start a storage brief with an audit, not a drawing. How many metres of hanging you actually use, how many folded shelves, how many long items, how many suitcases, and what the household’s list of homeless awkward objects is. It takes half an hour and it is the difference between a wardrobe that works and one that is full on the day it is installed.
We also design in slack. A storage plan that exactly fits what you own today is full tomorrow, so a reasonable target is roughly a fifth spare across the flat.
Storage looks best when it does not read as furniture. Full-height shutters running floor to ceiling with a consistent shadow gap read as a wall plane; handleless profiles and a finish matched to the adjoining surface push it further back. Where storage should be visible, it becomes display and gets designed as such, with lighting and negative space rather than being packed.
Entrance storage for shoes and bags is the single most missed item in a Mumbai flat, and its absence is visible to every visitor. After that: under-bed volumes, the space above a wardrobe, the strip beside the fridge, and a real home for cleaning equipment that is not the bathroom floor.
The room itself


Specification
Come prepared
These are the questions that decide the design. Having answers ready makes the first meeting worth twice as much.
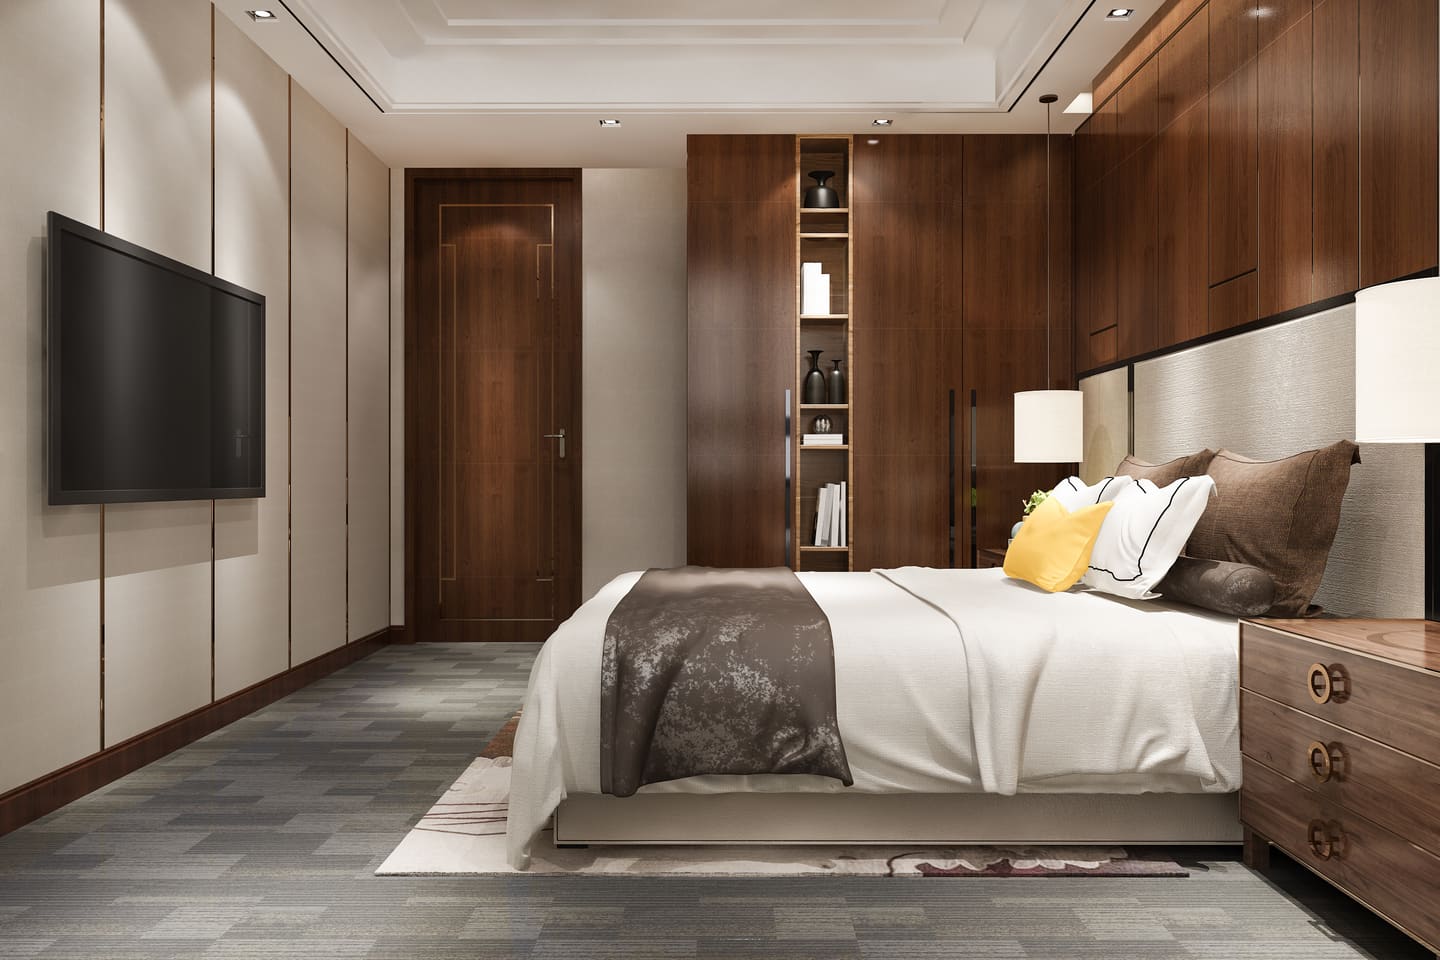

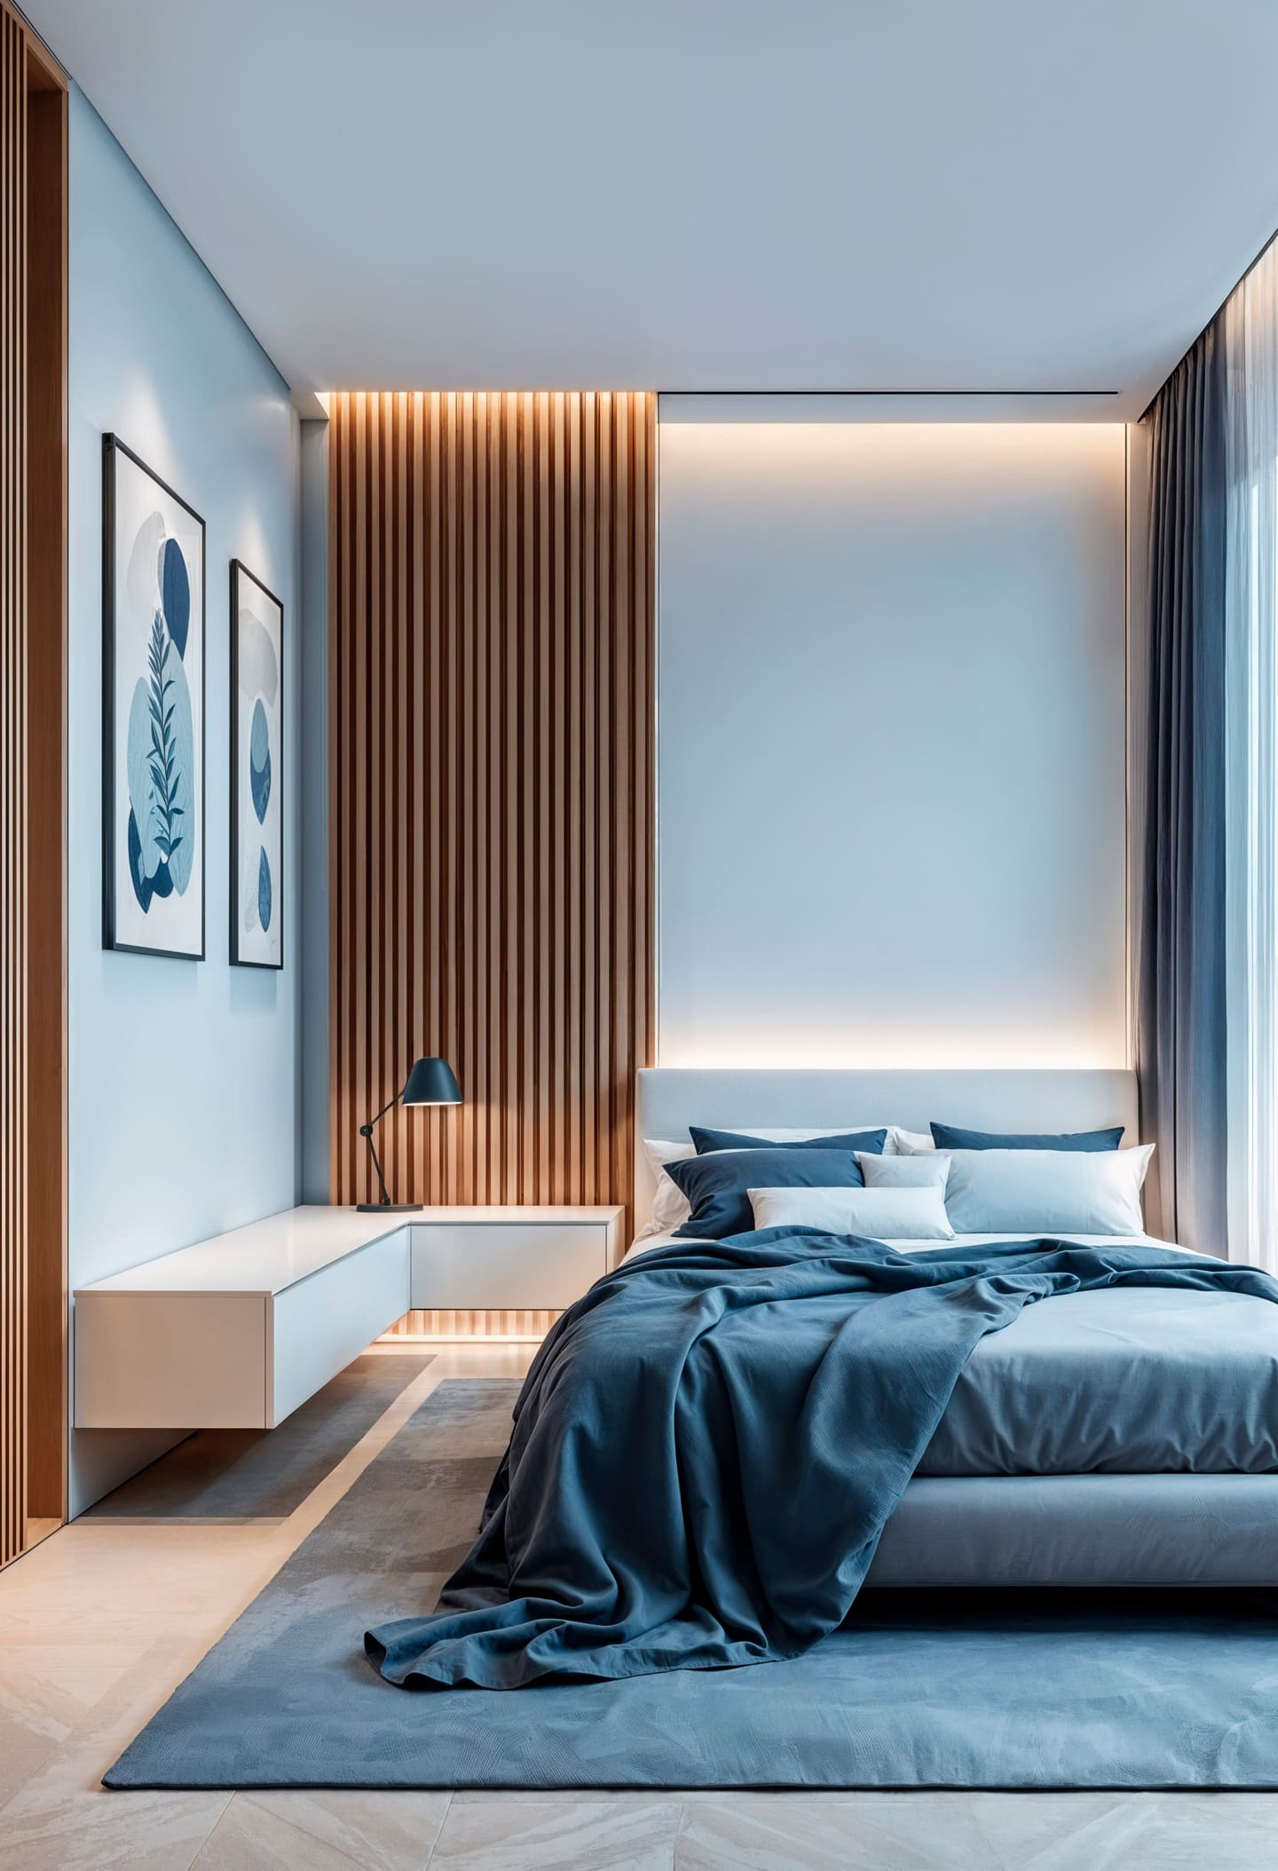 ResidentialBedroomStorage, darkness and quiet. Everything else in a bedroom is decoration.
 ResidentialKids' RoomA room that has to survive a toddler and still suit a teenager, without being redone twice.
 ResidentialBalcony & UtilityUsually the most wasted square footage in a Mumbai flat, and the cheapest to turn into something.
Draft wording.This page was written by us from your brief rather than by you. Read it, change anything that is not how you work, and we will set it exactly as you want it.
Let's begin
Tell us about the property and what you want from it. We will come back with a plan and a detailed estimate.
