It is designed for exactly one age
Themed joinery, a novelty bed and a low wardrobe all age out fast. Keep the built-in elements neutral and let colour, textiles and the things on the shelves carry the personality. Those are cheap to change.

Residential space
Children's rooms get designed for the child in front of you and stop working in three years. The trick is deciding which parts are permanent and which are meant to be swapped.
Before anything is drawn
Themed joinery, a novelty bed and a low wardrobe all age out fast. Keep the built-in elements neutral and let colour, textiles and the things on the shelves carry the personality. Those are cheap to change.
If a child cannot reach their own storage, an adult tidies the room forever. Low, open and generous for daily things; high and closed for what adults handle.
A desk facing a wall in a dark corner does not get used. It needs daylight if possible, a proper task light if not, and enough separation from the bed that homework does not happen lying down.
The useful way to brief a child’s room is in stages: now, in five years, and in ten. The built-in elements should suit all three, which means the wardrobe carcass, the study top, the bed platform and the power and light positions. Everything with a short life should be unfixed: bedding, rug, pinboard, wall colour, whatever sits on the open shelves.
Done that way, the room is refreshed for the cost of paint and textiles. Done the other way, the themed joinery gets ripped out at eleven.
Split it by who uses it. Daily things go low, open and generous, because anything with a lid or a latch will not get used. Seasonal and adult-managed things go high and closed. A room tidied by its occupant stays tidy; a room tidied by a parent does not.
Anti-tip brackets on every tall unit, rounded edges below waist height, soft-close drawers, and sockets placed where furniture will sit in front of them. None of this shows in a photograph and all of it matters. It costs almost nothing specified at the start and is disruptive to add later.
The room itself


Specification
Come prepared
These are the questions that decide the design. Having answers ready makes the first meeting worth twice as much.
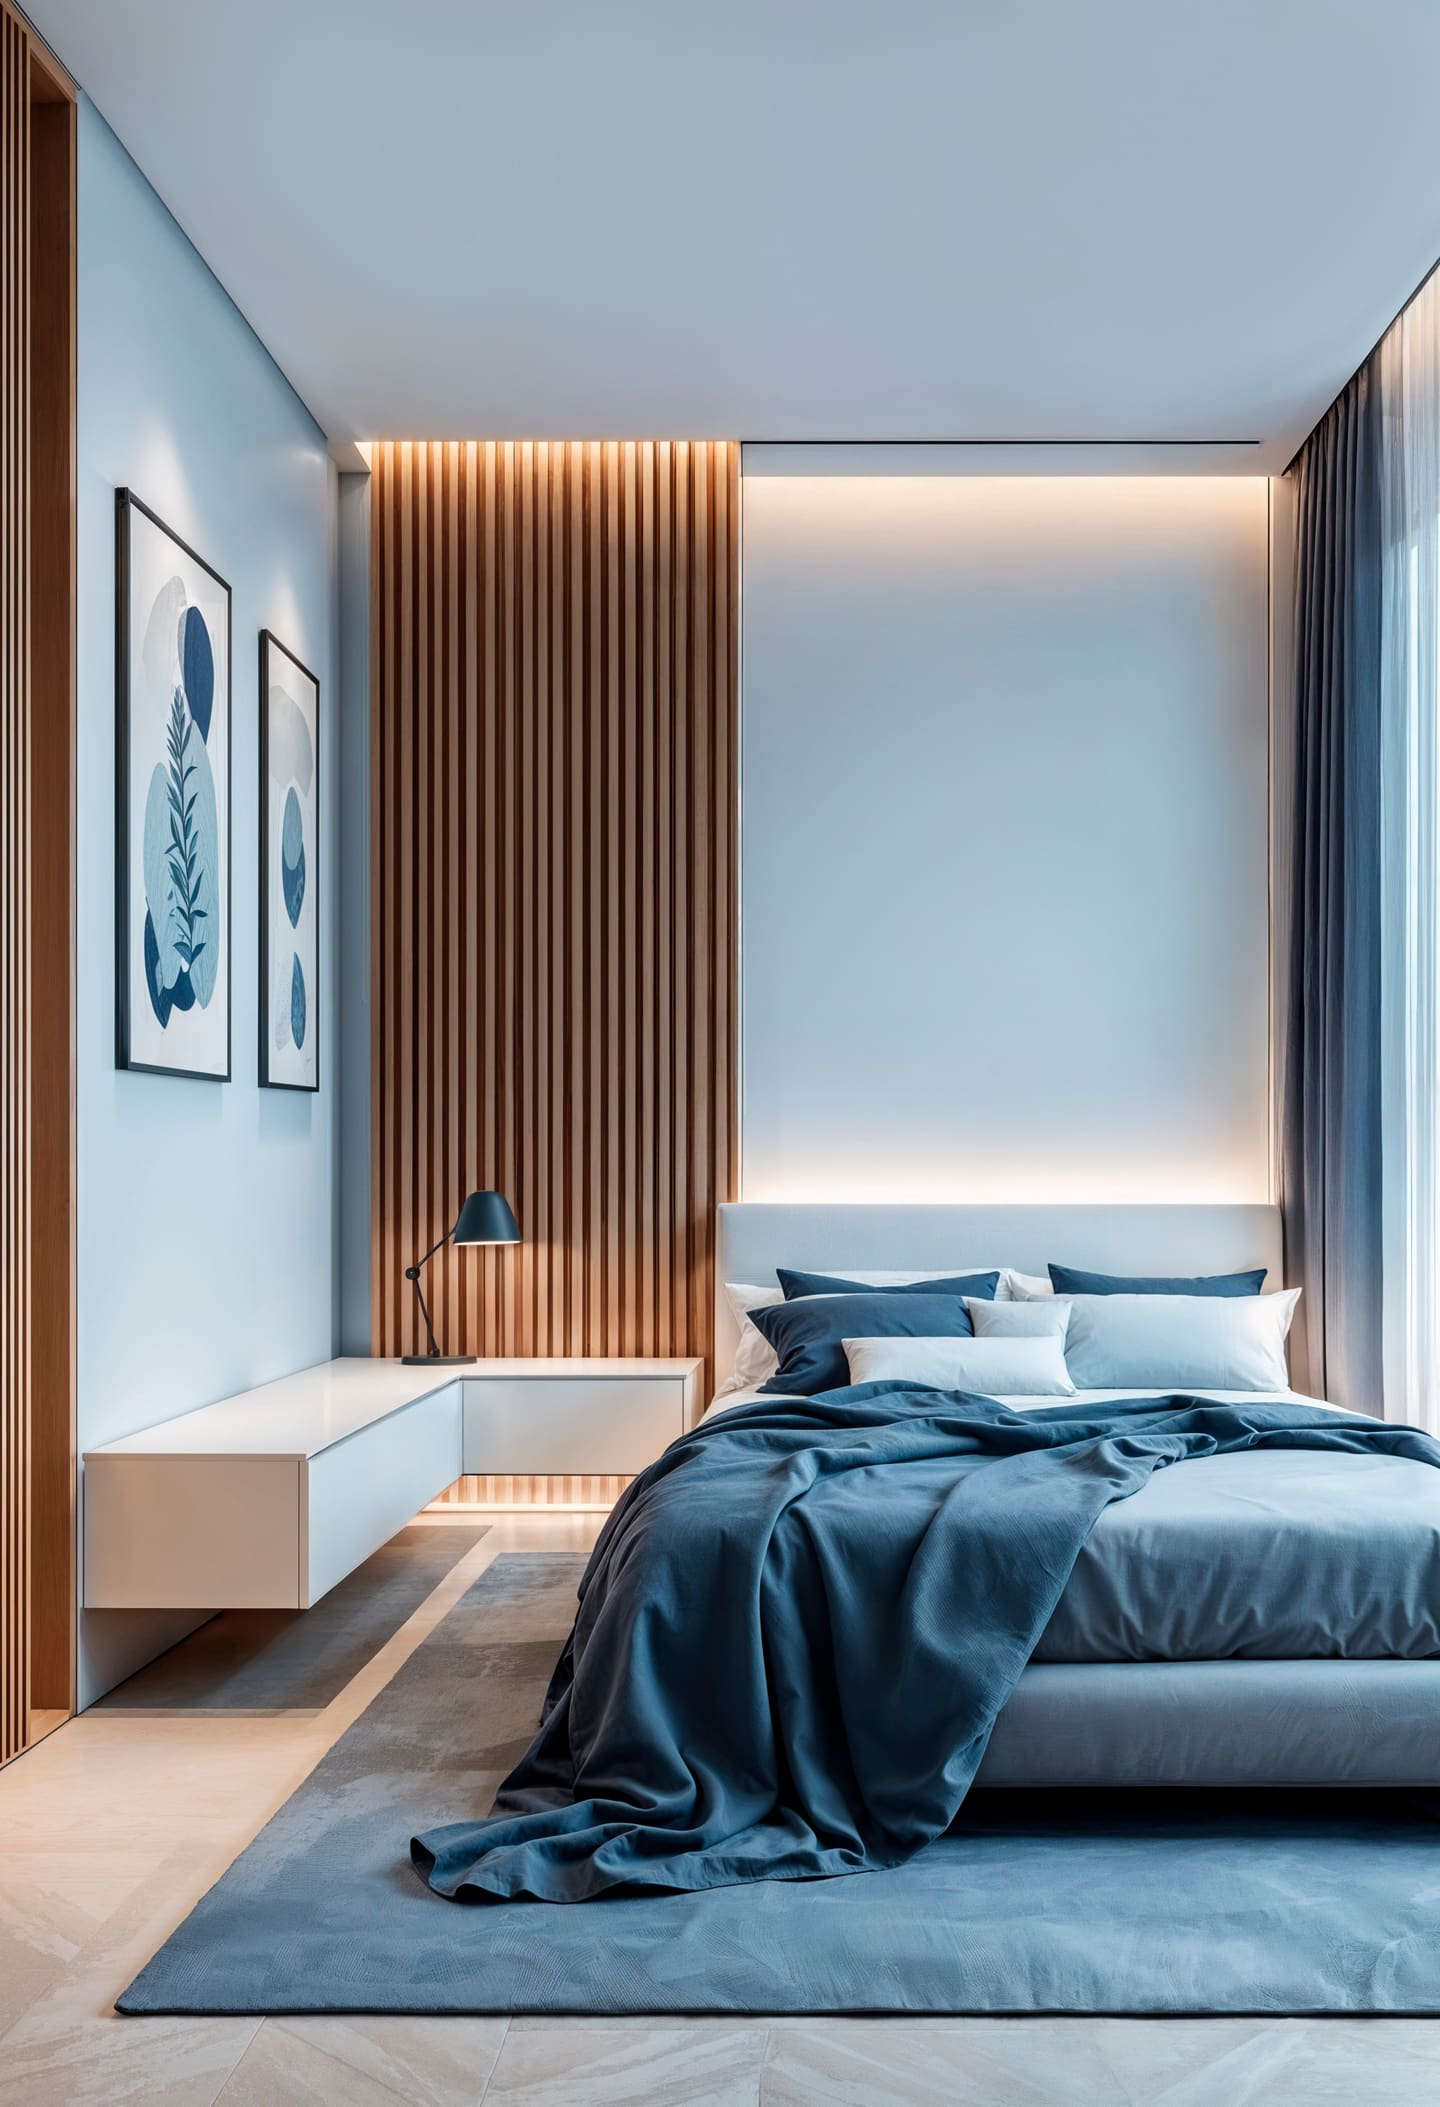 ResidentialBedroomStorage, darkness and quiet. Everything else in a bedroom is decoration.
 ResidentialWardrobes & StorageThe difference between a flat that feels spacious and one that feels full is almost always storage planning.
 ResidentialHome OfficeA corner that has to hold a full working day, a video call, and then disappear in the evening.
Draft wording.This page was written by us from your brief rather than by you. Read it, change anything that is not how you work, and we will set it exactly as you want it.
Let's begin
Tell us about the property and what you want from it. We will come back with a plan and a detailed estimate.
