Aeron InteriorsInterior Design · Mumbai
A living room with furniture and a painting on the wall

What we do

Six services, in the
order they happen

From the initial concept to project completion, we provide end-to-end support, including space planning, interior design, detailed estimates, material selection, site visits, and on-site coordination. Our regular site visits and attention to detail help ensure smooth execution and high-quality results.

An architect working on a draft with a pencil and ruler

01Where every project starts

Space Planning

The stage everything else depends on. Great interiors begin with great planning, and in a Mumbai flat the plan is usually worth more than the finish.

  • Measured survey of the space as it actually is
  • Layout options per room, with the trade-offs written down
  • Circulation, clearances and daylight studied together
  • Storage volumes counted against what you own
  • Services checked before anything is committed
Read the full scope
Material and finish samples displayed together

02Concept, material, light

Interior Design and Styling

Once the plan is settled, the design turns it into a place: how it is lit, what it is made of, and what it feels like to be in at seven in the evening.

  • Concept direction per room, developed from your brief
  • Ceiling and lighting design across general, task and accent layers
  • Joinery and built-in furniture design
  • Colour, material and finish selection, specified not suggested
  • Soft furnishing direction: upholstery, curtains, rugs
Read the full scope
A hand holding colour swatches over blueprints and an open book

03Costed before you commit

Detailed Estimates and Costing

The budget should be understood before work begins rather than discovered during it. That means an estimate with quantities and specifications against every line, not a single number.

  • Itemised by room and by trade, not a lump sum
  • Quantities and specifications against every line
  • Clearly separated: civil work, joinery, finishes, electrical, plumbing
  • Provisional sums flagged as provisional, never buried
  • Written so you can compare it against another quotation
Read the full scope
A living room with furniture and a flat-screen television

04Homes and apartments

Residential Interiors

Apartments, individual rooms, or a whole home from the handover stage. The work is the same either way: understand the household, plan the space, then design it.

  • Whole-home projects and single-room projects both taken on
  • New handover flats and occupied homes being reworked
  • Every room planned individually, then made to sit together
  • Storage counted against what the household actually owns
  • Staged execution where you are living in the space
Read the full scope
A colourful open-plan office with soft seating

05Offices, showrooms and retail

Commercial Interiors

Offices, showrooms, retail and other commercial property. The measures are different from a home: throughput, acoustics, staff comfort and how the space looks at the end of a busy day.

  • Headcount and growth planning before any layout
  • Acoustic strategy designed in rather than added afterwards
  • Coordination against the landlord's existing services and fit-out rules
  • Customer or visitor journey planned deliberately
  • Durability and maintenance treated as design decisions
Read the full scope
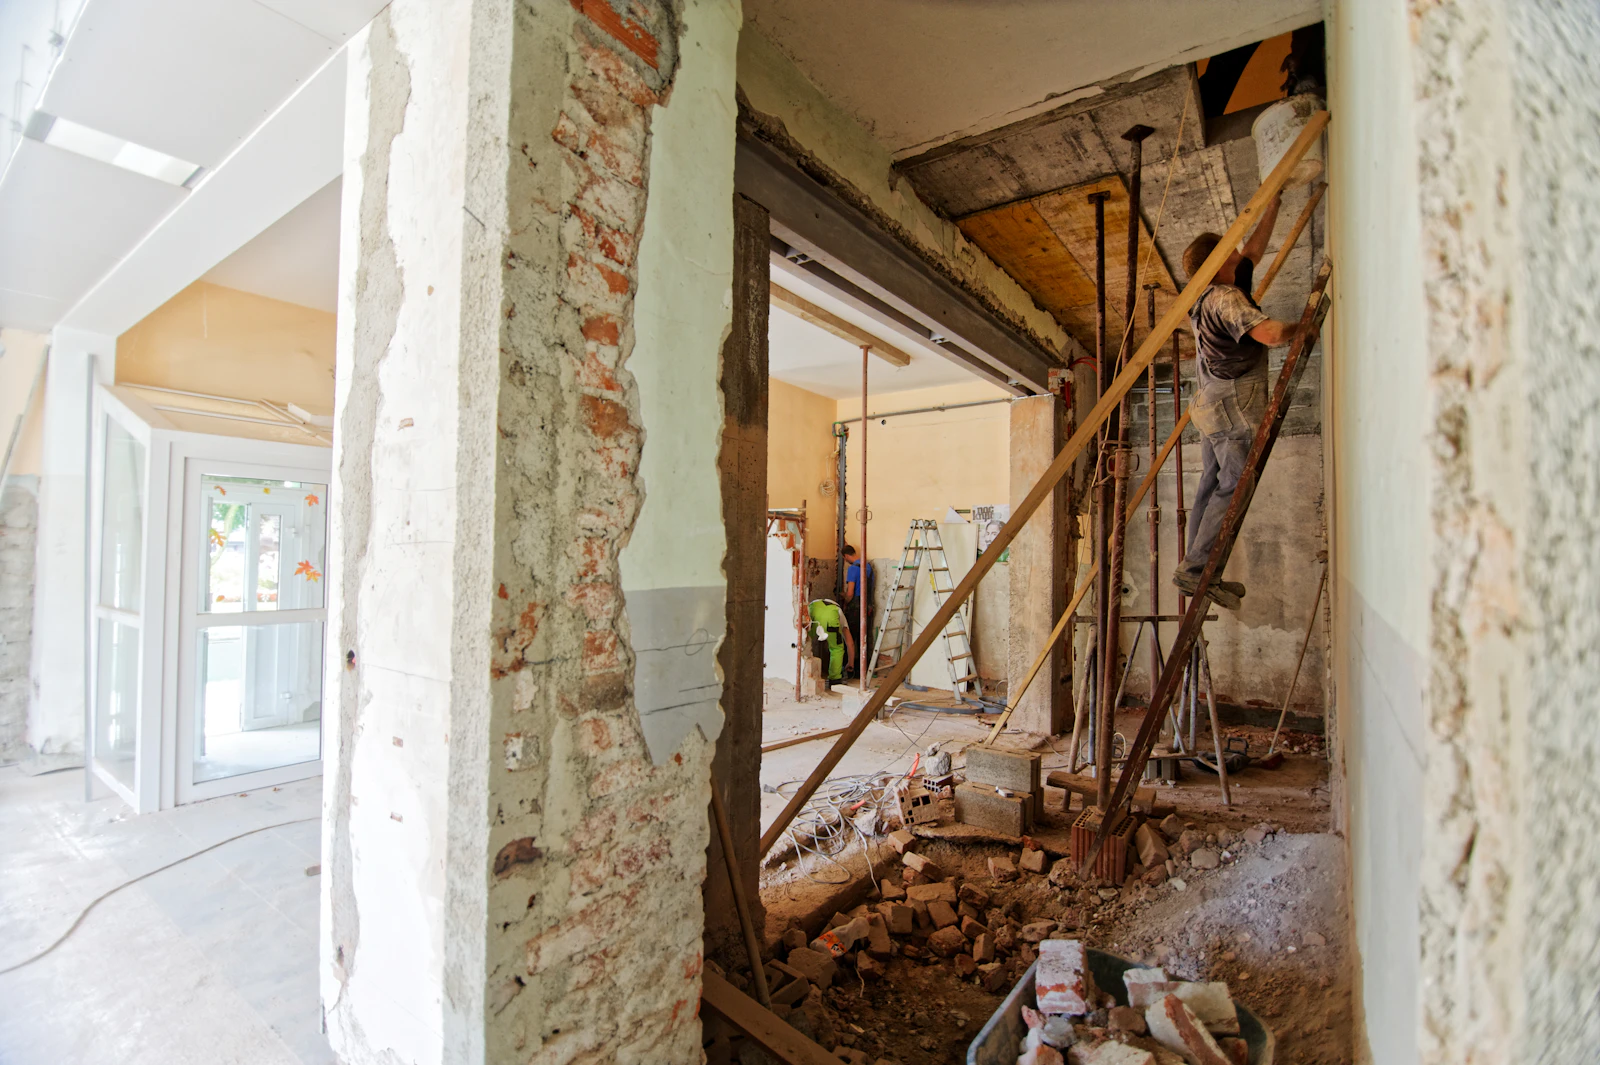
A person on a ladder working inside a room

06Built to the drawings

Execution and Site Coordination

A design is only as good as what gets built. From the initial concept to project completion we provide end-to-end support, and site visits are the part of that which actually protects the result.

  • Trade sequencing planned so work is not opened up twice
  • Regular site visits against the approved drawings
  • Materials checked on delivery, not after installation
  • A single point of contact for the whole project
  • Snag list walked with you, closed, then re-checked
Read the full scope

At the end of each one

What you actually
end up holding

Space Planning

  • A measured plan of the existing space
  • Two or three layout options per room, annotated
  • A written brief agreeing what the project has to solve

Interior Design and Styling

  • A design scheme per room
  • A material and finish schedule with the reasoning for each choice
  • Joinery drawings for everything built on site

Detailed Estimates and Costing

  • An itemised estimate you can read and cut
  • A specification note against every significant line
  • A revised estimate after any change of scope, so the number stays true

Residential Interiors

  • A room-by-room design and specification
  • An itemised estimate against the agreed scope
  • Site coordination through to a closed snag list

Commercial Interiors

  • A fit-out layout coordinated with the building services
  • A specification durable enough for commercial use
  • An itemised estimate and a site coordination plan

Execution and Site Coordination

  • A work sequence and site programme
  • Drawings on site that match the ones you approved
  • A snag list closed in writing before handover
See the order they happen in

Let's begin

One service, or
all six

Tell us which part you need. A single room needs the first three; a full flat usually needs all of them.