Aeron InteriorsInterior Design · Mumbai
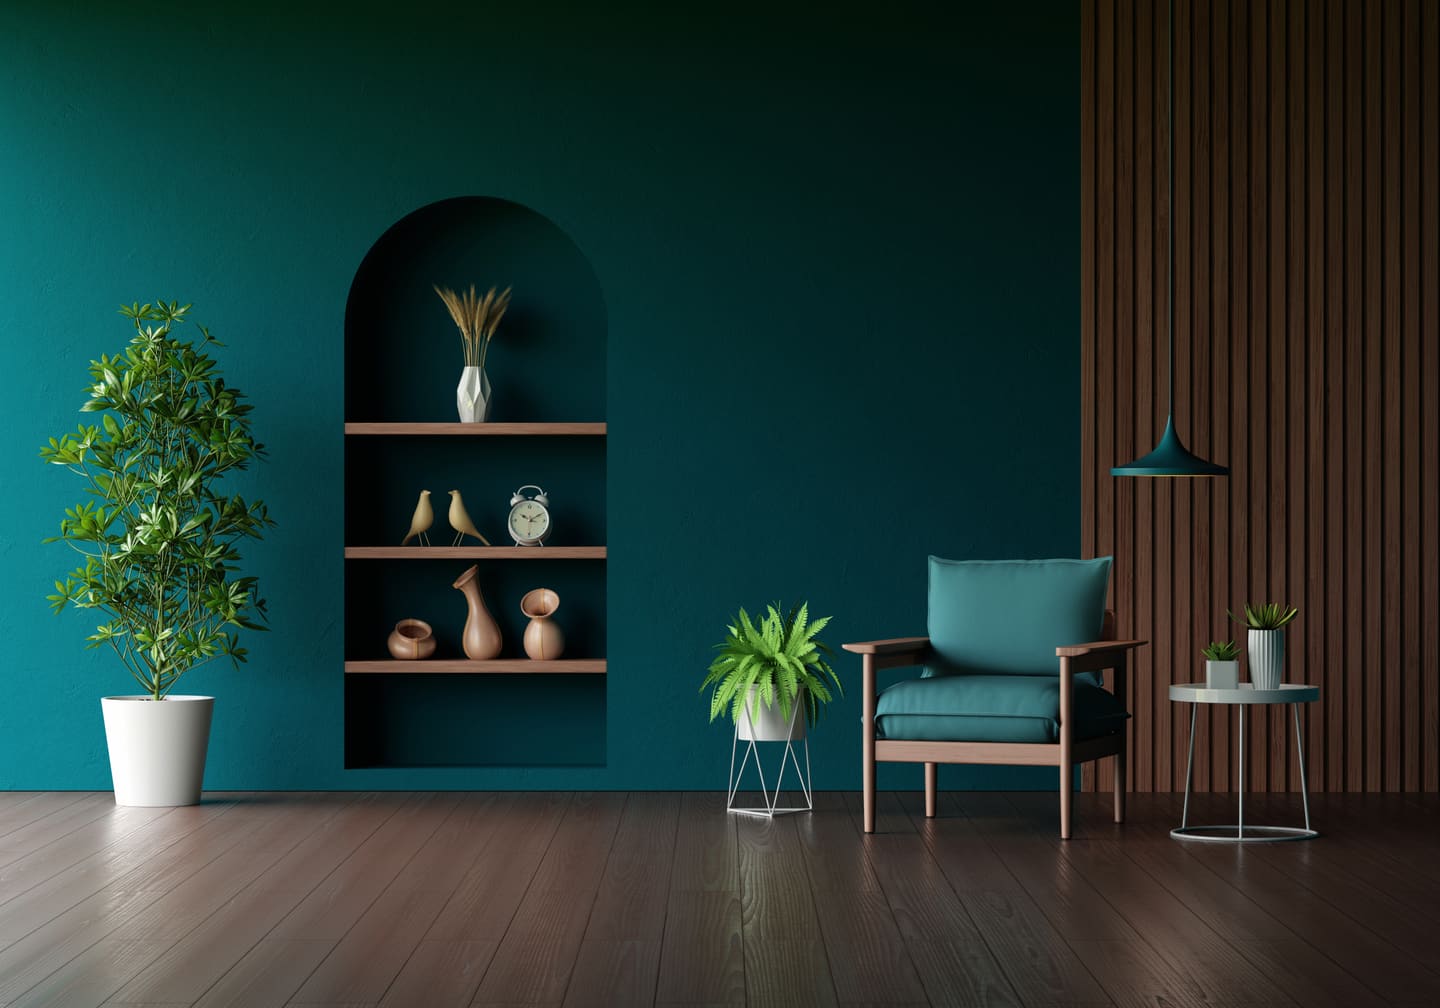
A living room with a deep teal feature wall, an arched display niche and walnut slat panelling

Residential space

Living Room Interior Design

A living room has to do more jobs than any other room in the house: television, conversation, guests, occasionally sleeping. Deciding which of those it is really for is most of the design work.

Before anything is drawn

What this room
has to solve

Seating pushed back to the walls

The default in most flats is sofas against every wall with a large gap in the middle. It makes the room feel like a waiting area and it makes conversation across the gap awkward. Pulling the seating in, even by a few inches, changes the room completely.

One light in the middle of the ceiling

A single ceiling light flattens everything under it and makes the room feel like an office after dark. Layered light, a general layer plus a couple of pools at seating height and something washing a wall, is the cheapest real upgrade available to any living room.

The television is running the room

When the sofa position is dictated entirely by the TV wall, the room only works for one activity. There is almost always a layout where the television is comfortable to watch and the seating still works when it is off.

What the room is actually for

Before any layout we work out which of the living room’s jobs is the primary one. A room built around conversation is laid out differently from a room built around a screen. And a room that hosts twelve people twice a year should not be furnished for twelve people all year round, which is how households end up with a formal sofa set nobody sits on.

Light does more than furniture

Most living rooms in Mumbai flats have one strong daylight source and one ceiling light. The daylight is worth protecting: sheer layers at the window rather than heavy drapes, and seating placed so nobody is looking straight into the glare. After dark, three layers do the work. A soft general layer, pools of light at seating height for reading and conversation, and one accent that gives the room somewhere to look.

Where the money is worth spending

Seating and light. A well-made sofa with a serviceable frame outlasts three cheap ones and can be reupholstered. A good lighting scheme costs less than most people expect and changes the room every single evening. Feature walls, panelling and large media units are enjoyable, but they are the first place to cut when an estimate needs to come down, and we will tell you that when we hand you the estimate rather than afterwards.
The room itself

What this looks like
when it is done

A grey padded chaise couch beside a window
A living room with a white couch and chairs
A living room with furniture and a flat-screen television

Specification

The materials that
actually matter here

Upholstery
Performance weaves and solution-dyed fabrics survive a household far better than a beautiful loose weave. With children or pets this is not a place to be romantic.
Flooring
Vitrified tile, engineered wood and laminate behave very differently underfoot, under humidity and under a dropped object. The choice gets matched to how the room is actually used.
Wall finishes
Veneer, fluted panels, textured paint and wallpaper each have a different lifespan against Mumbai humidity, and against direct sun on a west-facing wall.

Come prepared

What we will
ask you

These are the questions that decide the design. Having answers ready makes the first meeting worth twice as much.

  1. How many people sit here on an ordinary evening, and how many at the largest gathering you would host?
  2. Is the television the centre of the room, or something you would rather not see first?
  3. Does anyone sleep in this room, ever?
  4. Which way does the main window face, and how much of the day is it in direct sun?

Projects involving this room

A living room with a deep teal feature wall, an arched display niche and walnut slat panelling

Draft wording.This page was written by us from your brief rather than by you. Read it, change anything that is not how you work, and we will set it exactly as you want it.

Let's begin

Your space
starts here

Tell us about the property and what you want from it. We will come back with a plan and a detailed estimate.