The frontage does not pull anyone in
Most of the decision to enter is made in a few seconds from outside. Sightlines through the glazing, the brightness of the interior relative to the street, and what is visible at the threshold are what decide it.
Commercial space
Retail design is measured, not admired. Whether people come in, how far they walk, what they touch and what they buy are the tests, and lighting does more of that work than any other element.
Before anything is drawn
Most of the decision to enter is made in a few seconds from outside. Sightlines through the glazing, the brightness of the interior relative to the street, and what is visible at the threshold are what decide it.
There is a well-known dead zone immediately past the entrance where people are still adjusting. Putting the first display there wastes it. The layout should carry people past it before asking for attention.
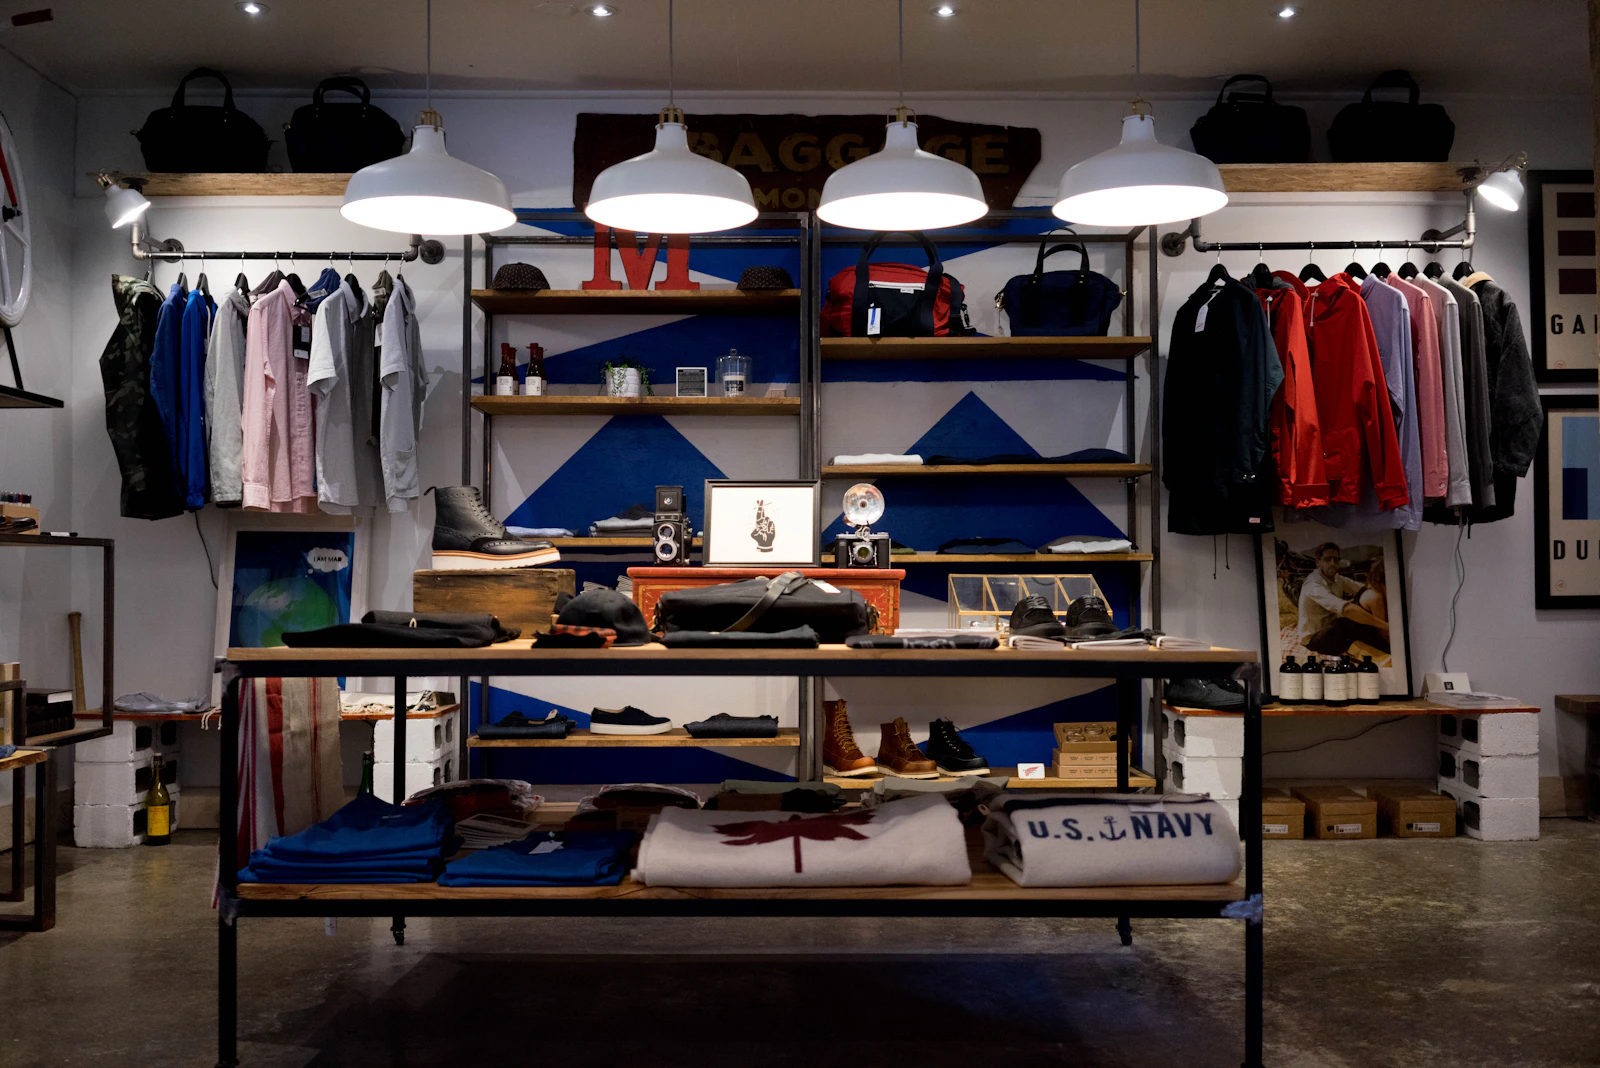
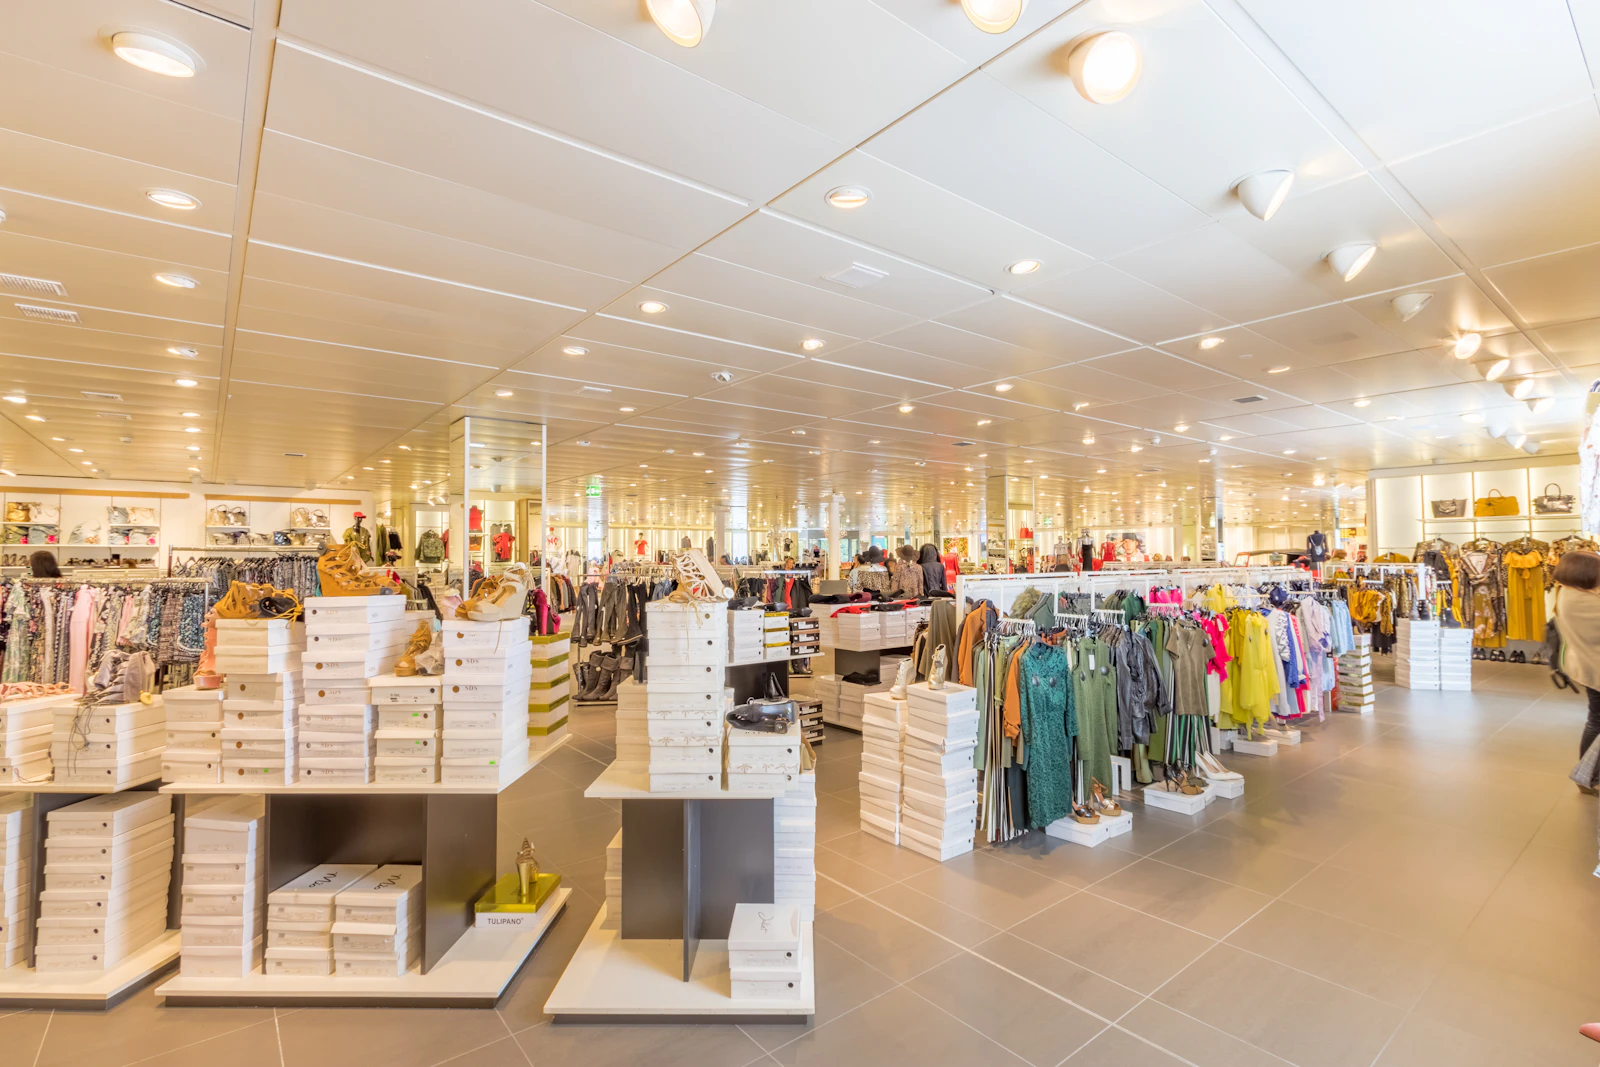
A uniform grid of downlights makes everything look the same, which is the opposite of what retail lighting is for. Accent lighting, a decent colour rendering index and contrast between display and circulation are what make product look worth buying.
Everything before the door is doing the hardest work. From the pavement a customer reads the brightness of the interior, how far in they can see, and whether the entrance is obviously an entrance. An interior that is dimmer than the street reads as closed. A frontage you cannot see into reads as intimidating. Both are fixable at the design stage and expensive to fix afterwards.
There is a decompression zone just inside the door where people are adjusting and are not really looking. Anything placed there is wasted. Beyond it, circulation should give customers a natural route that passes the product you most want seen, with room to stop without blocking anyone behind.
If there is a single line in a retail estimate not to cut, it is lighting. Contrast is what draws the eye, so display zones want to be noticeably brighter than circulation, accent fittings need to be adjustable because merchandising moves, and colour rendering matters more than wattage for anything where the customer is judging a colour or a finish.
The room itself


Specification
Come prepared
These are the questions that decide the design. Having answers ready makes the first meeting worth twice as much.

Draft wording.This page was written by us from your brief rather than by you. Read it, change anything that is not how you work, and we will set it exactly as you want it.
Let's begin
Tell us about the property and what you want from it. We will come back with a plan and a detailed estimate.

