Aeron InteriorsInterior Design · Mumbai
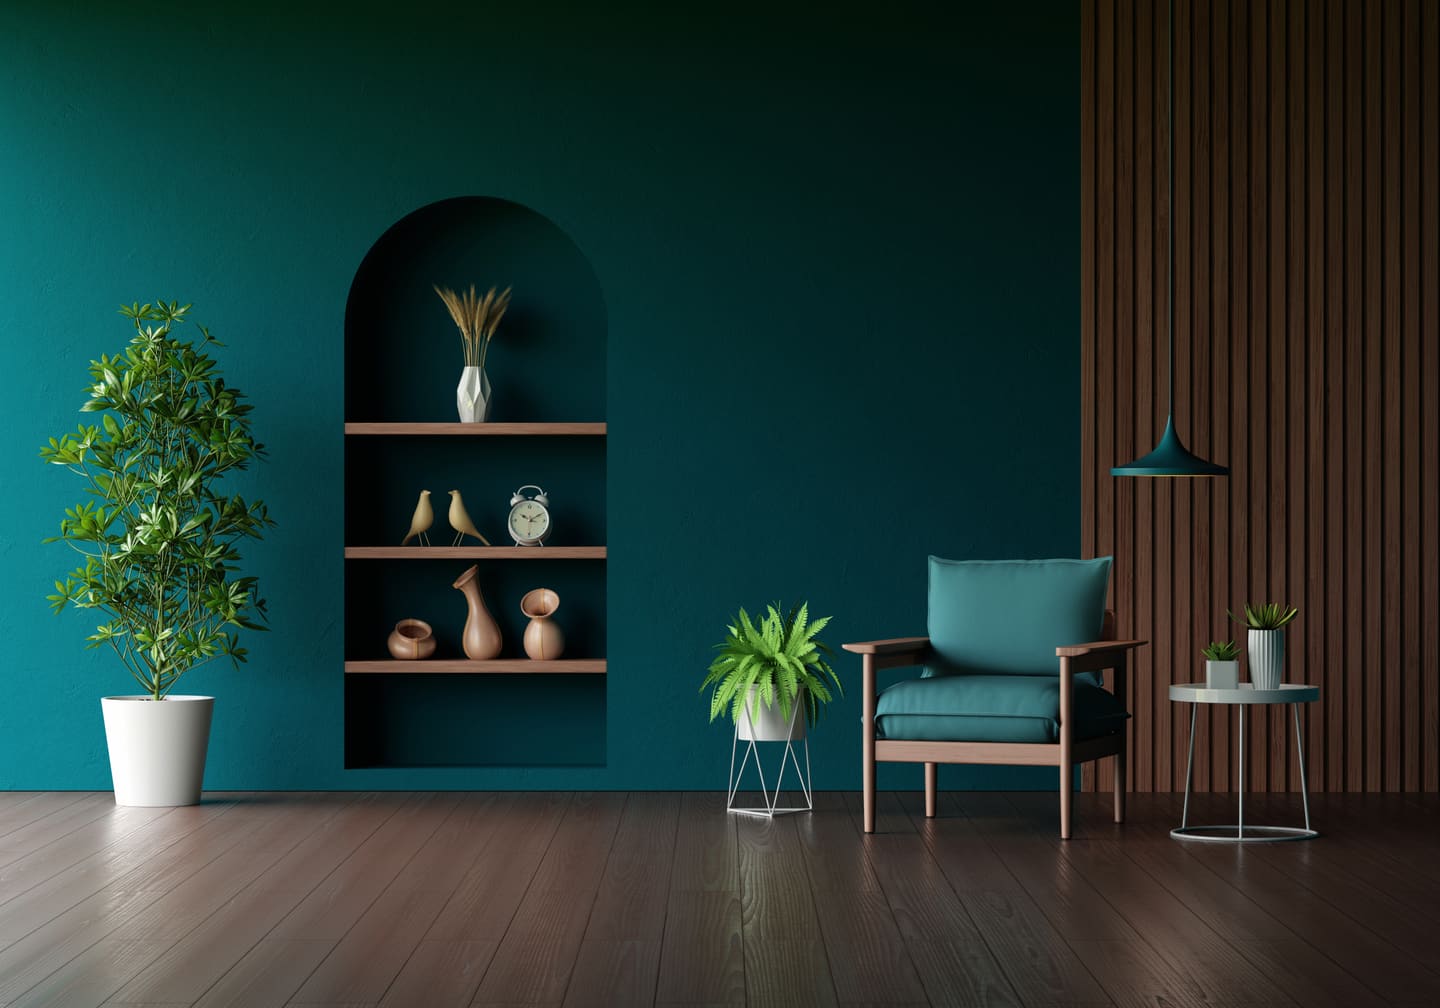
A home office with a wooden desk, a black chair and green walls

Residential space

Home Office and Study Design

Working from home in a Mumbai flat usually means finding a desk somewhere that was not designed for one. What makes it work is light, a background you are willing to be seen against, and the discipline to let it close at the end of the day.

Before anything is drawn

What this room
has to solve

The desk faces a wall in the darkest corner

A desk gets put wherever there is a gap, which is usually the spot with no daylight. Sitting side-on to a window rather than facing it or backing it is almost always the better position, and it costs nothing to plan.

Every call shows the bedroom

If the camera is pointed at an unmade bed or a wardrobe, the room is failing at a job it now has. A considered background, a shelf, a panelled section, a plain wall with decent light, solves it permanently.

Work never ends because it never closes

A desk that cannot be shut or tidied away keeps the room in work mode all evening. Shutters, a fold-down top, or simply a cupboard that swallows the paperwork make a real difference in a small flat.

Light, then everything else

Daylight from the side is the target. Facing a window puts glare on the screen and behind a window puts you in silhouette on every call, so a desk turned ninety degrees to the glass is usually the answer. Where there is no daylight, a proper task light and an ambient layer that lifts the wall behind the screen stop the room feeling like a cupboard at four in the afternoon.

The background is part of the brief now

Video calls made the wall behind you part of the interior. It does not need to be elaborate. A plain painted section with a single shelf and a warm light on it, positioned so the camera catches it, is enough, and it stops the rest of the room having to be tidy for a meeting.

Closing it down

In a shared room, the ability to shut the work away matters more than the desk itself. Roller shutters on the joinery, a fold-down desk top, or a tall cupboard that takes the whole setup all work. The point is that the room stops being an office at some point in the evening.

The room itself

What this looks like
when it is done

A wooden table beside a blue padded chair
A brown wooden table and chairs
A wooden chair beside a black table

Specification

The materials that
actually matter here

Work surface
Matte rather than gloss, because a shiny desk under a downlight is a mirror. Depth of at least 600 mm for a monitor, more if there are two.
Acoustics
A rug, curtains or an upholstered panel behind the desk take the echo out of calls. Hard rooms sound terrible on a microphone and it is an easy fix.
Seating
An ergonomic chair is the one item worth buying properly. Nothing in the joinery compensates for eight hours in the wrong chair.

Come prepared

What we will
ask you

These are the questions that decide the design. Having answers ready makes the first meeting worth twice as much.

  1. How many hours a day is this used, and how many days a week?
  2. How many screens, and is there a printer, a scanner or hardware to house?
  3. Are there video calls, and what should be behind you?
  4. Is this a dedicated room or a corner of one that has another job?
  5. Does anyone else need to use the same desk?

Projects involving this room

A study with a desk, a chair and a potted plant

Draft wording.This page was written by us from your brief rather than by you. Read it, change anything that is not how you work, and we will set it exactly as you want it.

Let's begin

Your space
starts here

Tell us about the property and what you want from it. We will come back with a plan and a detailed estimate.