Residential
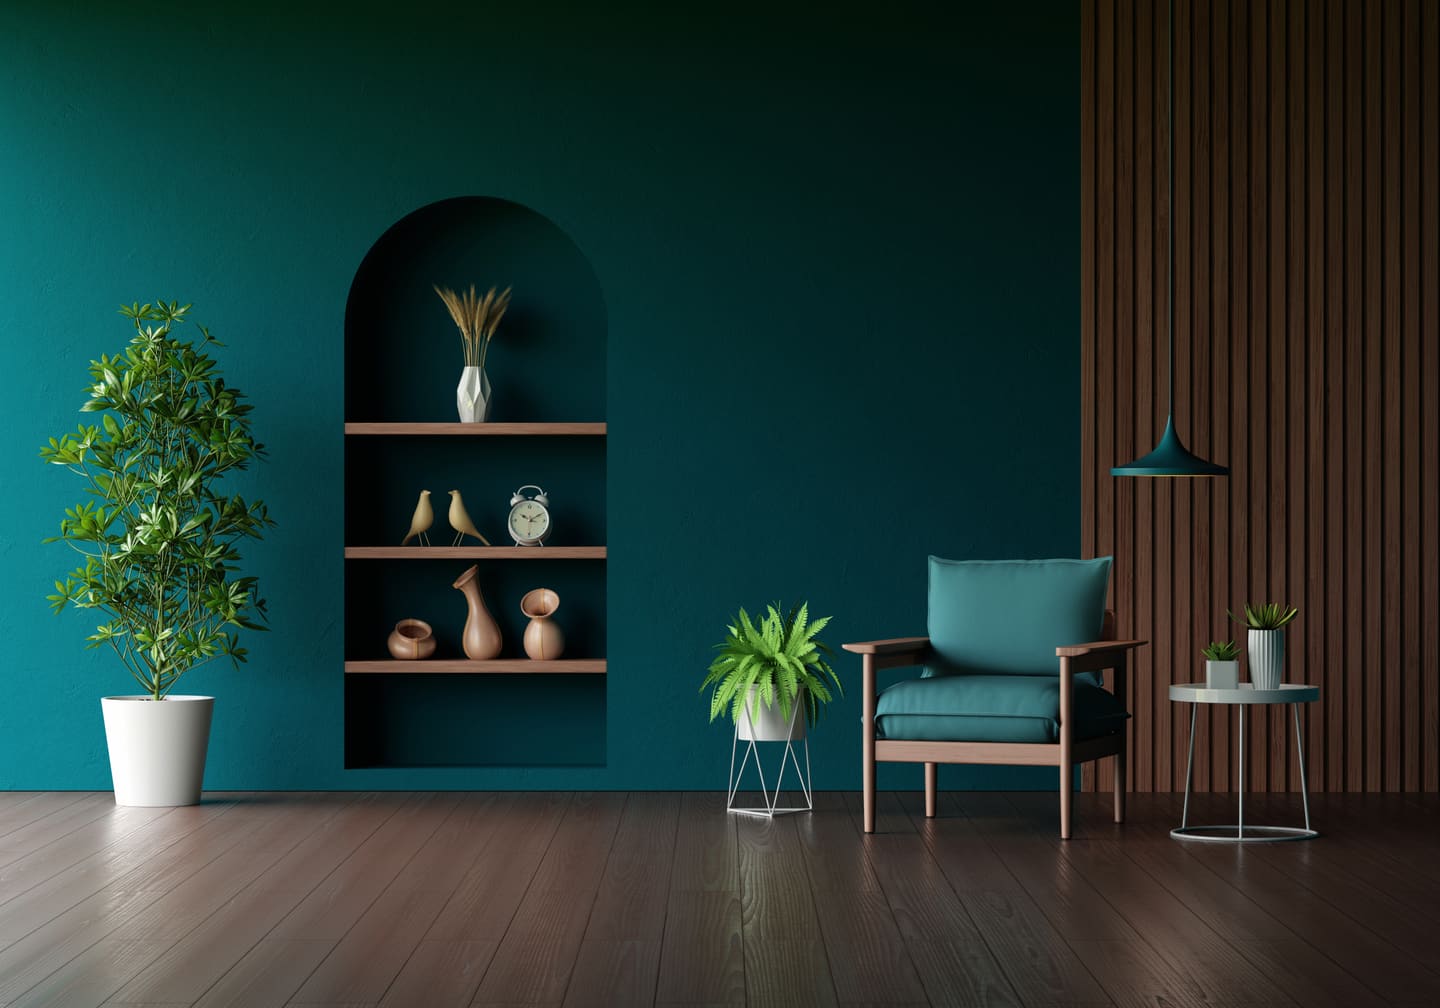
Living room, sea-facing apartment
Mumbai
Layout reworked so the seating serves conversation as well as the television.
Our work
Residential and commercial interiors across Mumbai, shown room by room.
Mumbai
Layout reworked so the seating serves conversation as well as the television.

Mumbai
Parallel layout with the utility planned into the adjoining dry balcony.
Mumbai
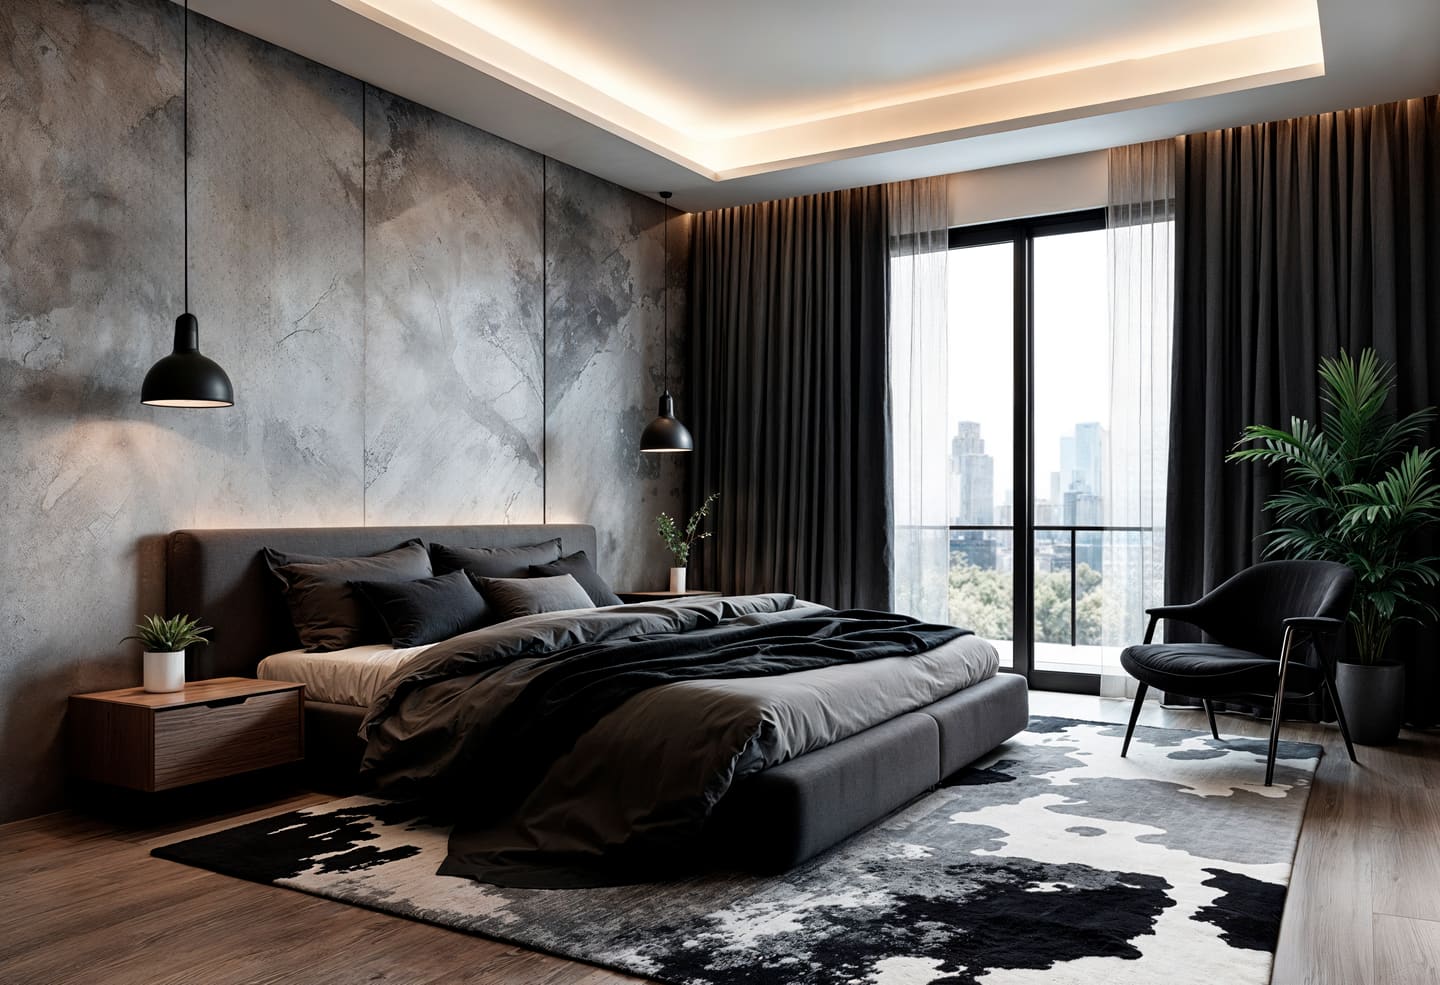
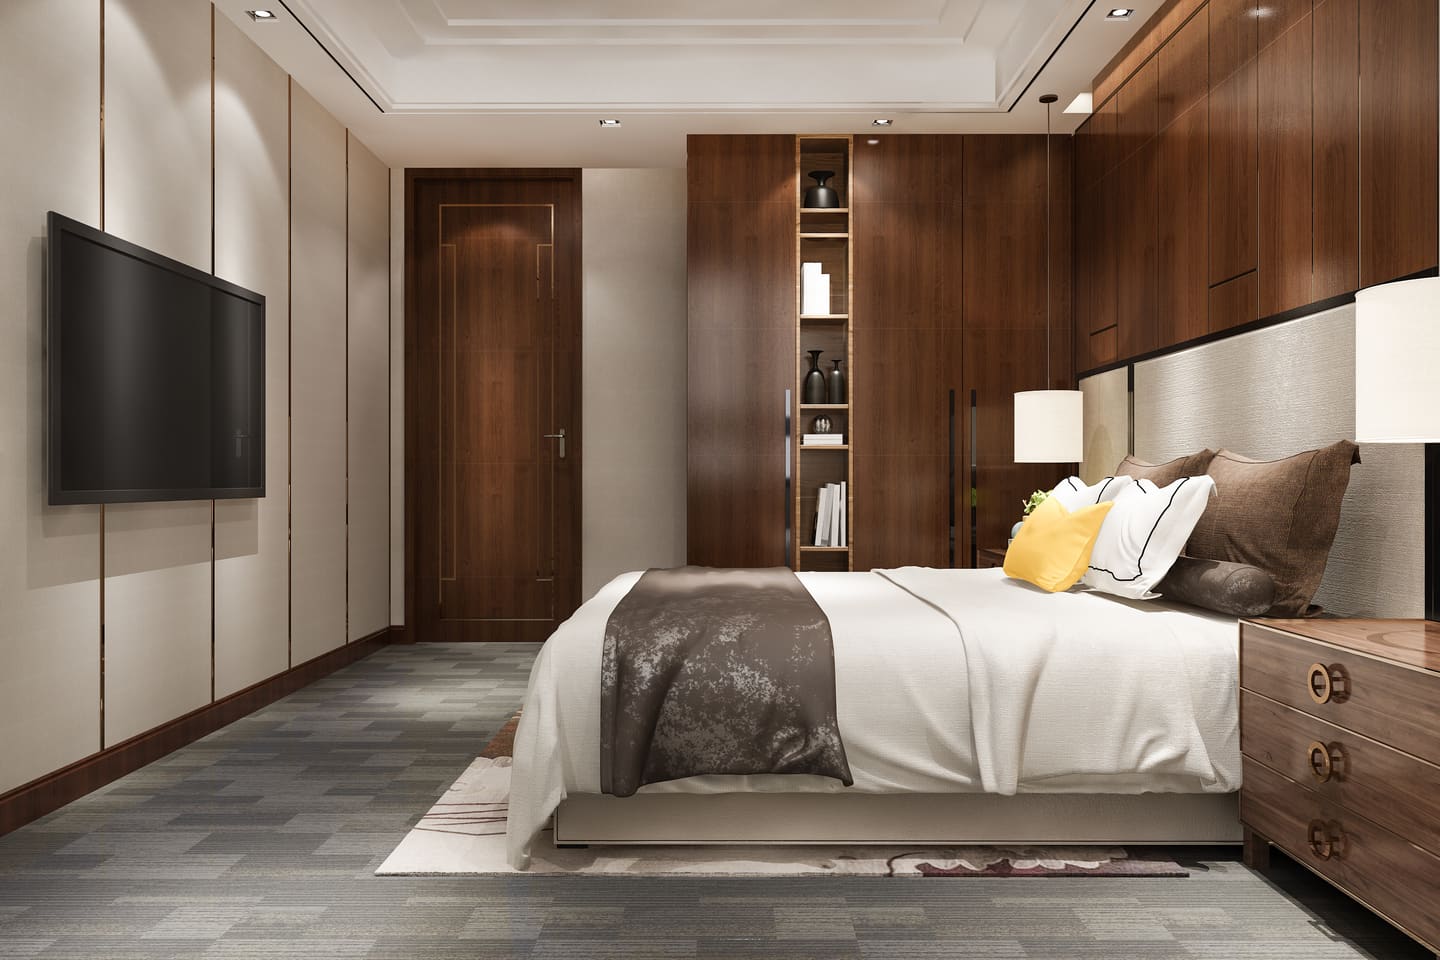
Wardrobe planned by contents; blackout layers detailed past the reveal.

Mumbai
Open floor with two enclosed rooms and three call booths for acoustics.

Mumbai
Visitor route planned so the working floor is never the first thing seen.

Mumbai
Desk turned side-on to the window; shutters close the work away at night.

Mumbai
Wet and dry zones separated in a single small room.

Mumbai
Accent lighting on track so the scheme follows the merchandising.
This portfolio is a layout, not a record.Every photograph here is licensed stock, chosen to show how the work will sit in the design. Send your own project photographs — with the location and, where you have them, the area and year — and they replace these one for one.
Let's begin
Tell us about the property and what you want from it. We will come back with a plan and a detailed estimate.
