
Where every project starts
Space Planning
The stage everything else depends on. Great interiors begin with great planning, and in a Mumbai flat the plan is usually worth more than the finish.
What it covers
Space planning is the unglamorous half of interior design and the half that decides whether a flat feels generous or cramped. It means measuring what is there, understanding how the household or the team moves through it, and testing layouts on paper until one of them is clearly better than the others.
Why it comes first
A finish can be changed later. A layout cannot, or not without breaking something. Deciding where the wardrobe goes, whether the kitchen can take a peninsula, and how someone gets from the door to the sofa without crossing the dining table costs nothing at this stage and is expensive at every stage afterwards.
What you get
Options, not a single proposal, and the reasoning behind each. Where one layout gains you counter space and loses you a cupboard, that is stated plainly so the choice is yours rather than ours.
Where it applies
The rooms this
 ResidentialKitchenThe hardest-working room in the flat, and the one where a bad layout costs you every single day.
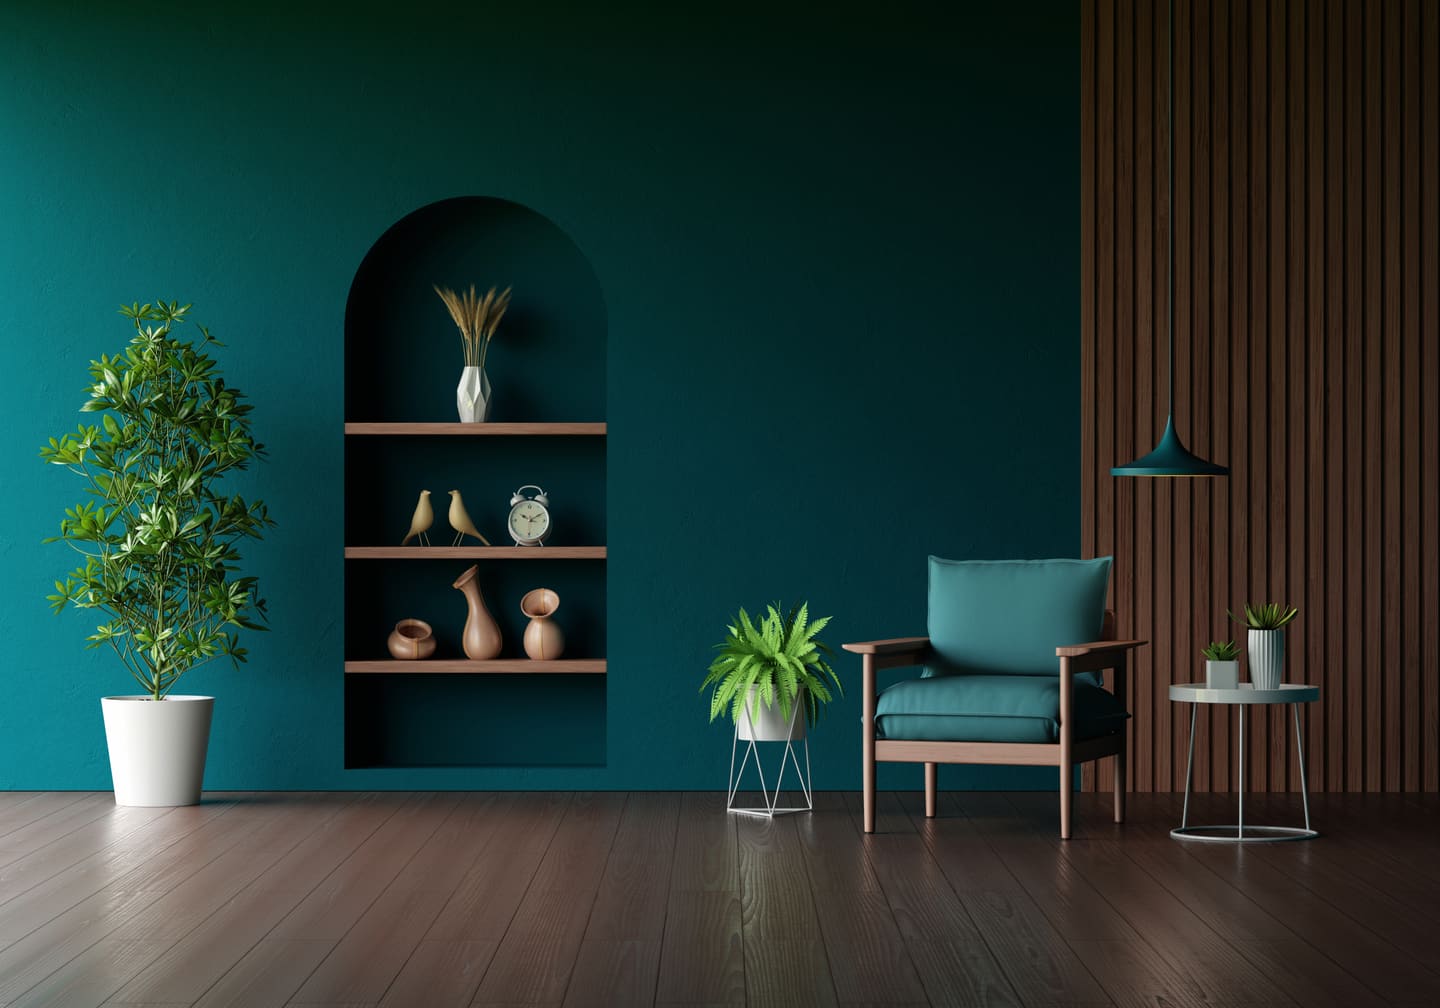 ResidentialLiving RoomThe room guests see and the room you actually sit in. Usually two different briefs in one space.
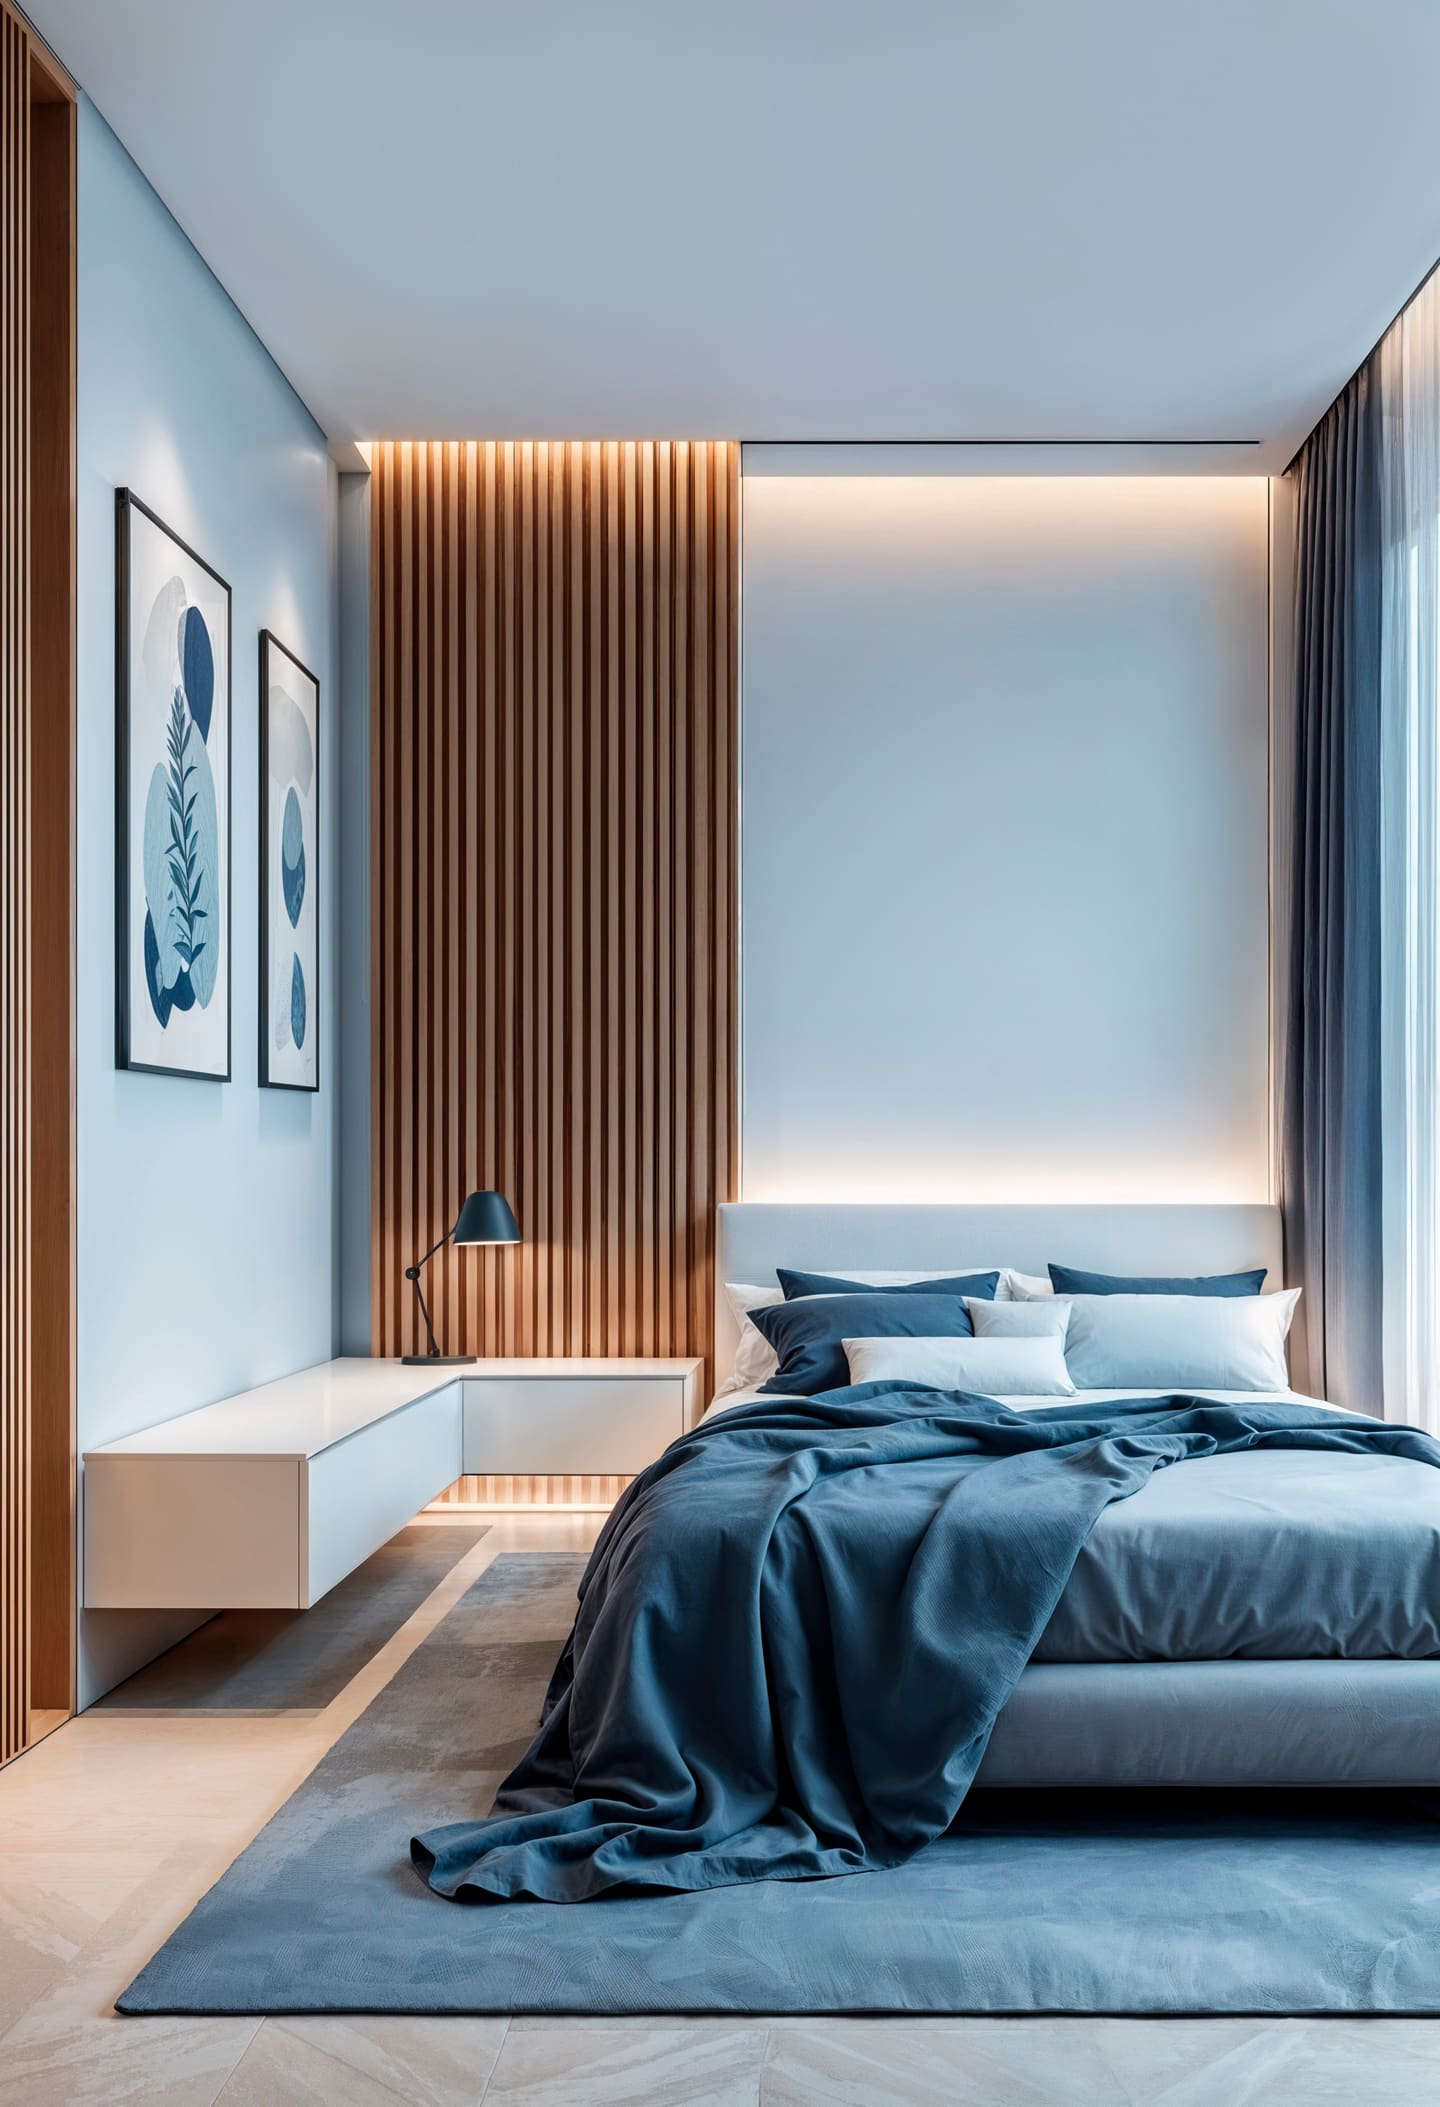 ResidentialBedroomStorage, darkness and quiet. Everything else in a bedroom is decoration.
 ResidentialKids' RoomA room that has to survive a toddler and still suit a teenager, without being redone twice.
 CommercialOfficeA workplace has to survive being used by people who did not choose it, eight hours a day.
 CommercialShowroom & RetailA retail interior has one job: get people in, move them through, and make the product look like itself.
Draft wording.Written from your brief rather than by you. Change anything that is not how you work and we will set it exactly as you want it.

Let's begin
Your space
Tell us about the property and what you want from it. We will come back with a plan and a detailed estimate.