
Homes and apartments
Residential Interiors
Apartments, individual rooms, or a whole home from the handover stage. The work is the same either way: understand the household, plan the space, then design it.
Whole homes and single rooms
A full flat and one kitchen are both real projects. Taking on a single room is often the sensible way to start, and it is how a lot of good long relationships begin. The process does not change, only its extent.
Occupied homes
Working in a home somebody is living in is a different discipline from working in an empty handover flat. It needs the work sequenced so the household still has a functioning kitchen and bathroom, dust contained, and a realistic view of what each week will be like. We would rather set that expectation honestly at the start than apologise for it later.
Rooms first, then the whole
Each room is planned for its own job, then checked against the others so the flat reads as one home: consistent hardware, a coherent palette, and flooring and ceiling levels that carry through. Explore the individual rooms to see what each one involves.
Where it applies
The rooms this
 ResidentialKitchenThe hardest-working room in the flat, and the one where a bad layout costs you every single day.
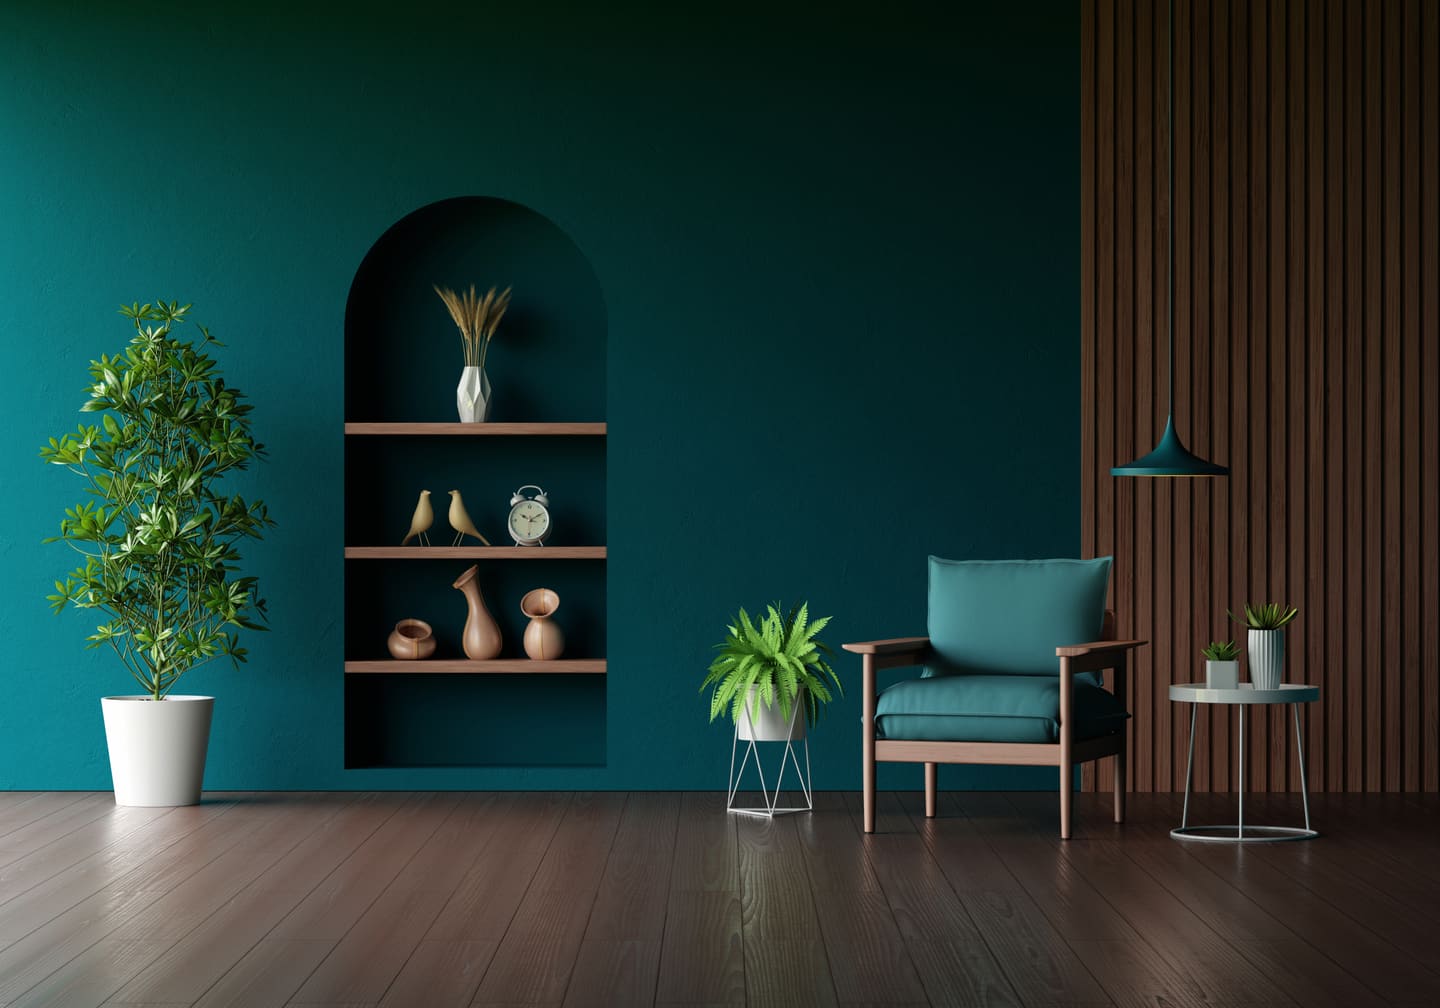 ResidentialLiving RoomThe room guests see and the room you actually sit in. Usually two different briefs in one space.
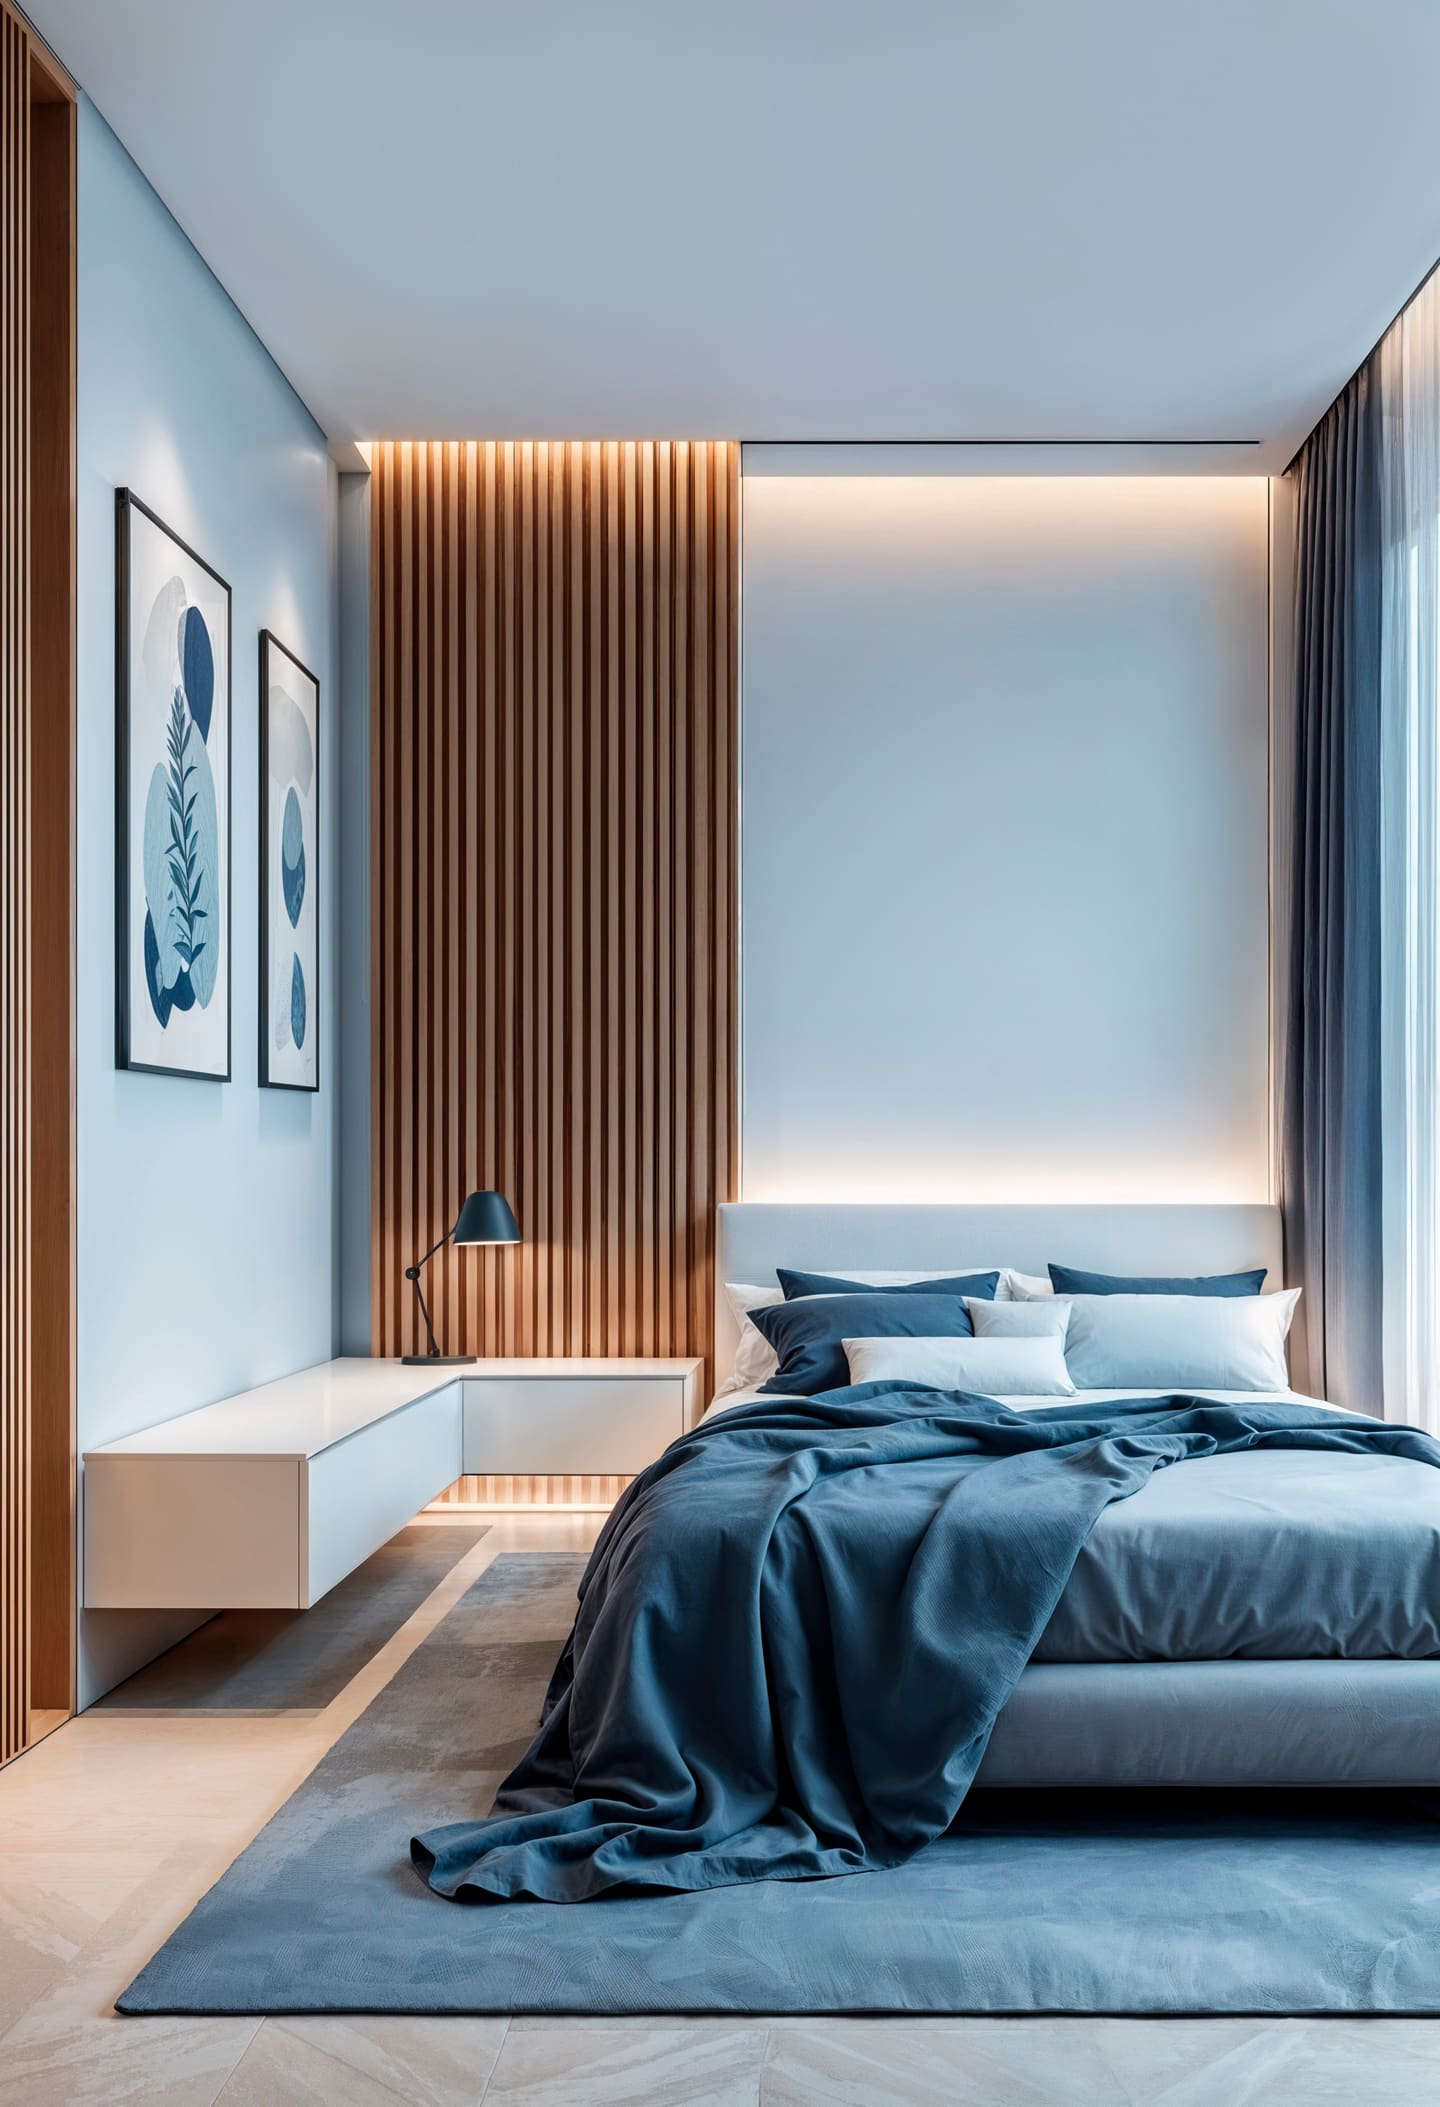 ResidentialBedroomStorage, darkness and quiet. Everything else in a bedroom is decoration.
 ResidentialKids' RoomA room that has to survive a toddler and still suit a teenager, without being redone twice.
 ResidentialBathroomThe room where waterproofing and falls matter more than tile, and where mistakes are expensive to reach.
 ResidentialDiningUsually not a room at all, but a zone that has to feel deliberate rather than left over.
Draft wording.Written from your brief rather than by you. Change anything that is not how you work and we will set it exactly as you want it.

Let's begin
Your space
Tell us about the property and what you want from it. We will come back with a plan and a detailed estimate.