
Offices, showrooms and retail
Commercial Interiors
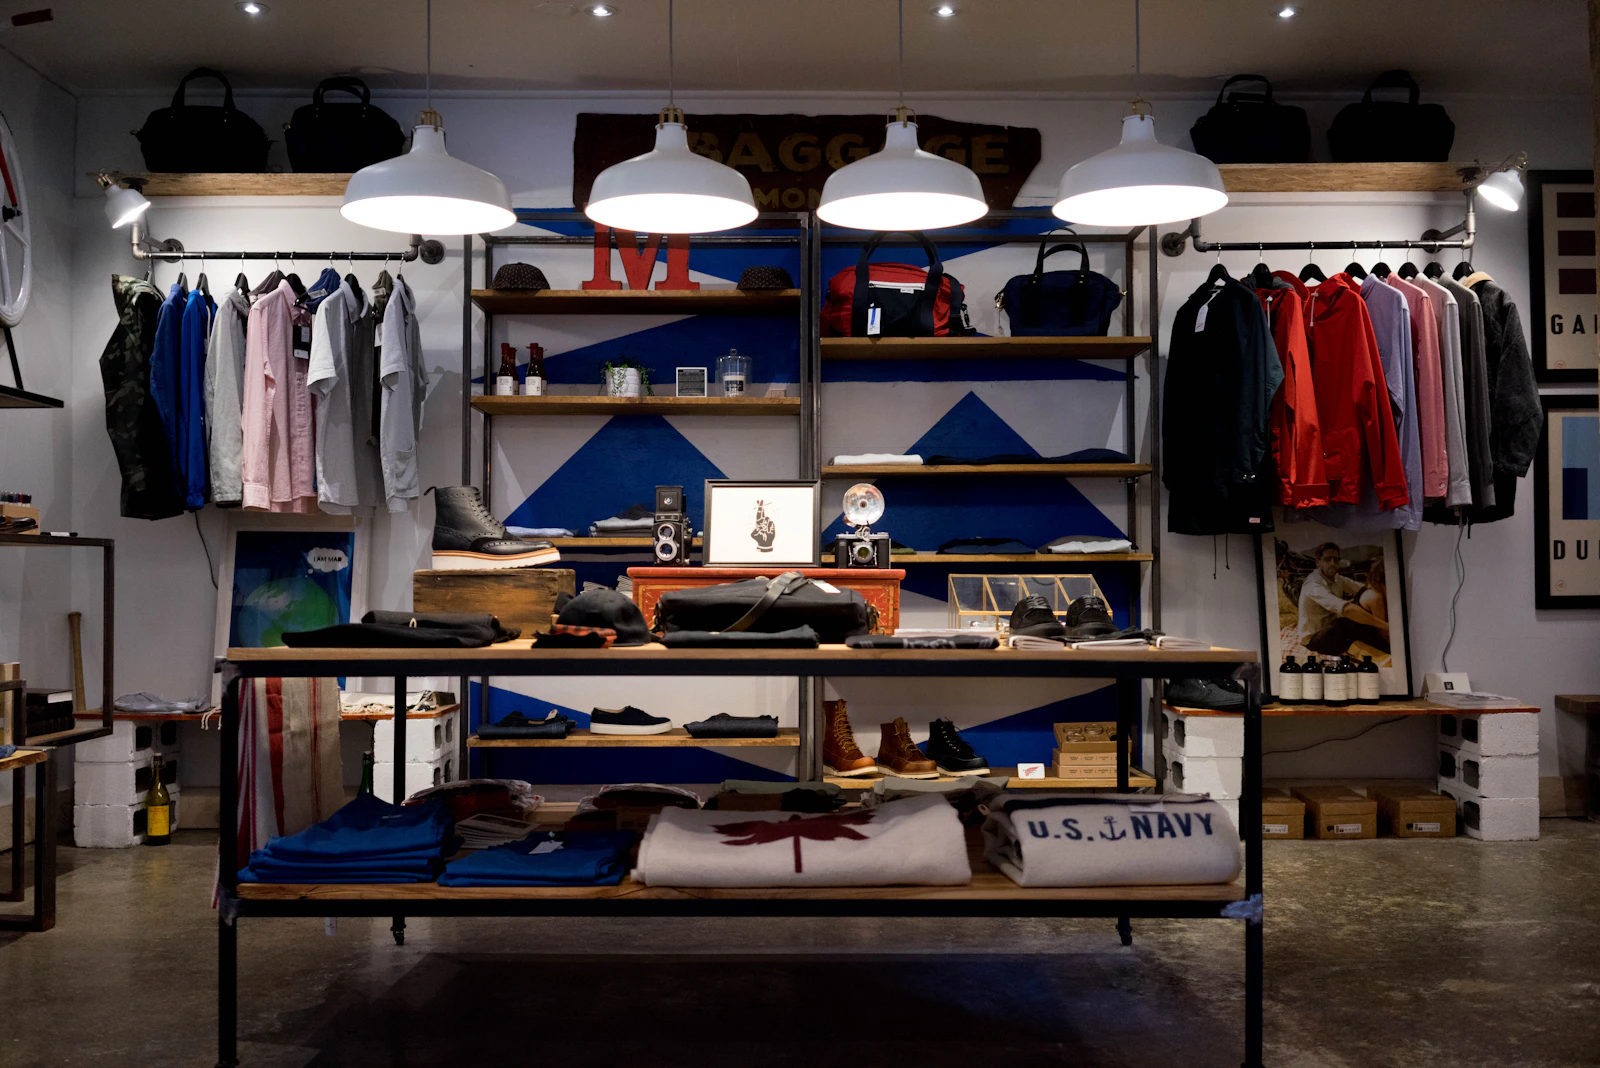
Offices, showrooms, retail and other commercial property. The measures are different from a home: throughput, acoustics, staff comfort and how the space looks at the end of a busy day.
Designed for load
A commercial interior is used by people who did not choose it, for eight hours a day, and it has to still look cared for in year three. That shifts the emphasis: flooring rated for the footfall it will get, finishes that can be cleaned and touched up, hardware that survives constant use, and an acoustic plan that makes the space usable rather than merely open.
The landlord’s constraints are the real brief
Ceiling height, the existing services grid, core positions, permitted working hours, material movement rules and shutdown windows all shape what a fit-out can be. We establish those before designing, because discovering them halfway through is what turns a schedule into a problem.
Brand without a logo on every wall
A commercial interior should feel like the organisation without being a brochure. That is usually done with material, light and layout rather than graphics, and it survives a rebrand.

Draft wording.Written from your brief rather than by you. Change anything that is not how you work and we will set it exactly as you want it.

Let's begin
Your space
Tell us about the property and what you want from it. We will come back with a plan and a detailed estimate.