Aeron InteriorsInterior Design · Mumbai
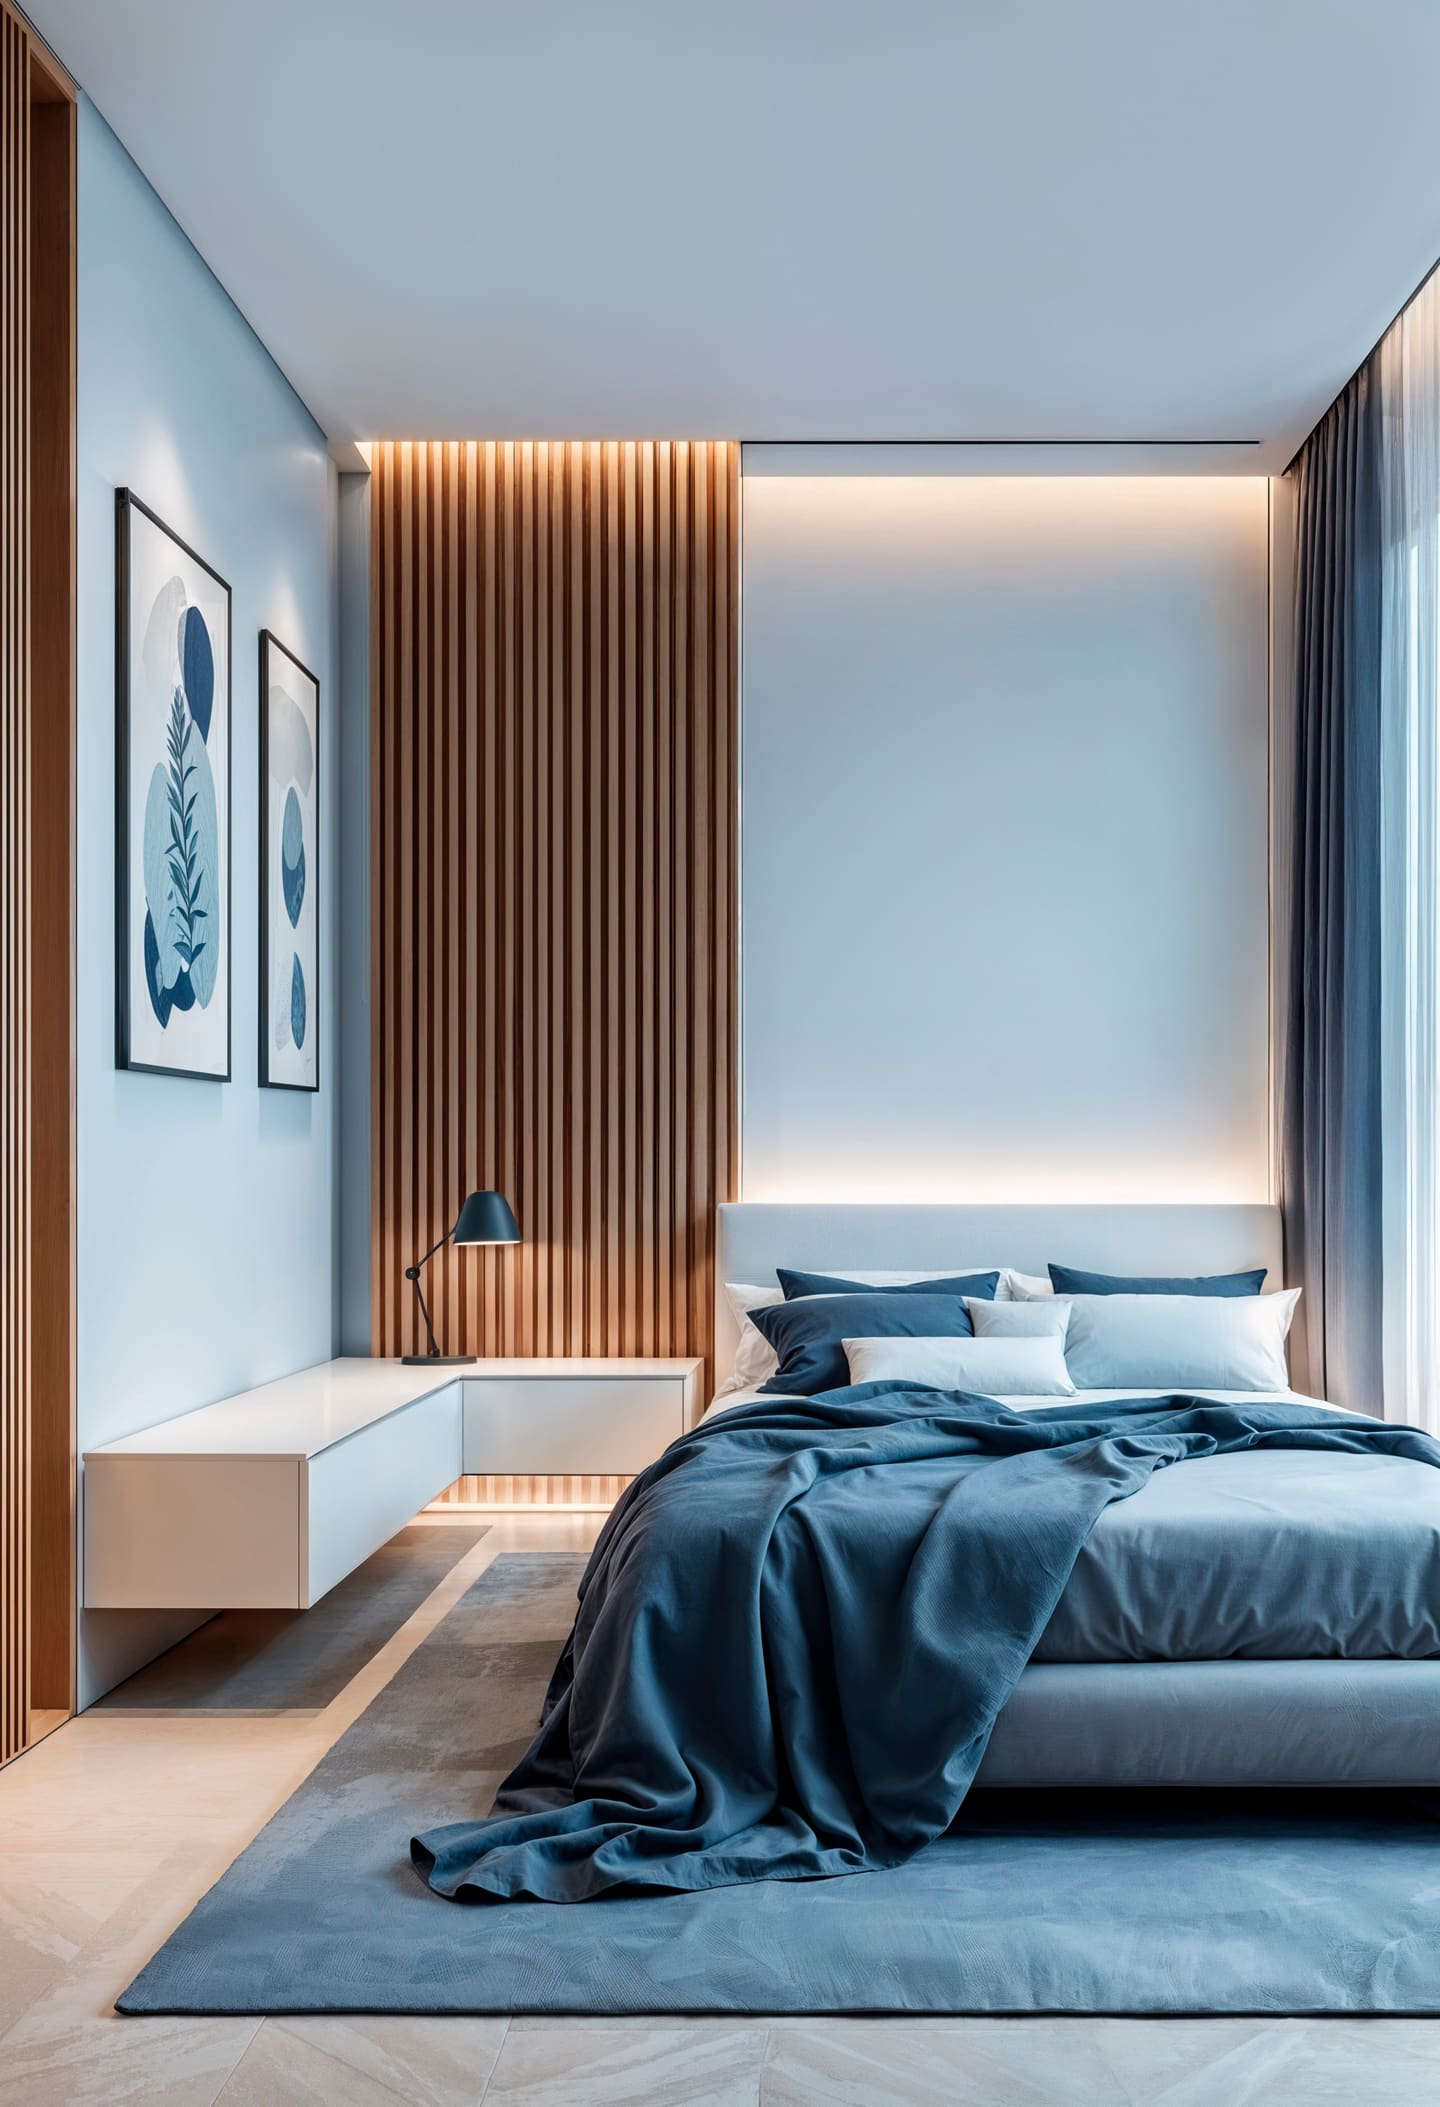
A bedroom with a walnut slat headboard wall, concealed cove lighting and blue linen

Residential space

Bedroom Interior Design

A bedroom has three real jobs: hold your clothes, get dark, and stay quiet. A room that does those three well feels calm before anything has been styled.

Before anything is drawn

What this room
has to solve

The wardrobe was an afterthought

Wardrobes get specified by length rather than by what is going into them. Counting hanging metres, folded shelves, and the suitcases and duvets that need a home changes the design. It is a fifteen-minute conversation that saves years of irritation.

The room never gets properly dark

Street light, corridor light and standby LEDs all reach the bed. Blackout layers, a curtain track that closes past the reveal rather than stopping at it, and switching that kills everything from the bed are worth more than any headboard.

Every switch is by the door

If you have to get up to turn the light off, the room is working against you. Two-way switching, bedside power at the right height, and a reading light that does not wake the other person are basic, and constantly missed.

Plan the wardrobe before the bed

It sounds backwards, but the wardrobe is the constraint. It is the largest fixed volume in the room, it wants a wall without a window, and its depth decides how much floor is left for everything else. Once it is placed, the bed usually has only one or two sensible positions and the rest of the room follows.

We plan wardrobes by contents rather than by length. How many metres of hanging you actually use, how many folded shelves, whether anything is long enough to need a full-height section, and where the luggage goes. Most people are surprised by the answer in one direction or the other, and it is much better to be surprised on paper.

Dark and quiet are detail problems

Light comes in around the edges of a curtain far more than through it, so the track needs to run past the reveal on both sides and the curtain needs enough fullness to close properly. Quiet is a soft-surface problem: curtains, a rug and an upholstered headboard between them take the hard edge off a room with tiled floors and plastered walls.

Small rooms

In a compact bedroom the honest options are a smaller bed, a shallower wardrobe, or storage under the bed, and each costs you something real in comfort. We would rather put all three on the table than quietly design a room you have to edge around.
The room itself

What this looks like
when it is done

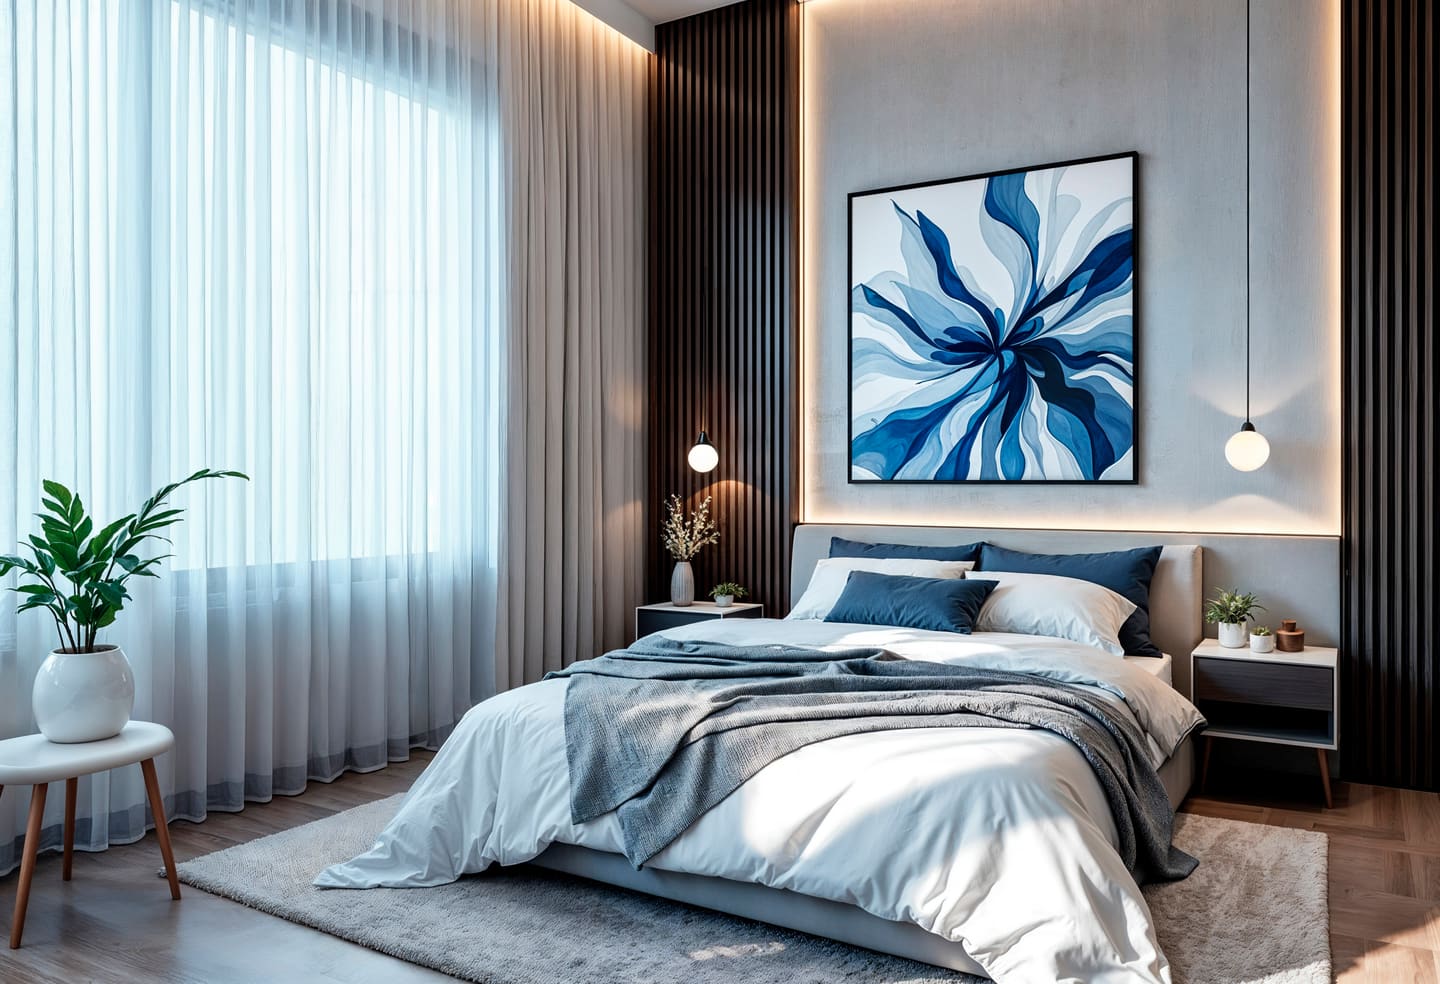
A bedroom with sheer floor-to-ceiling curtains, a dark fluted wall and a large blue abstract canvas
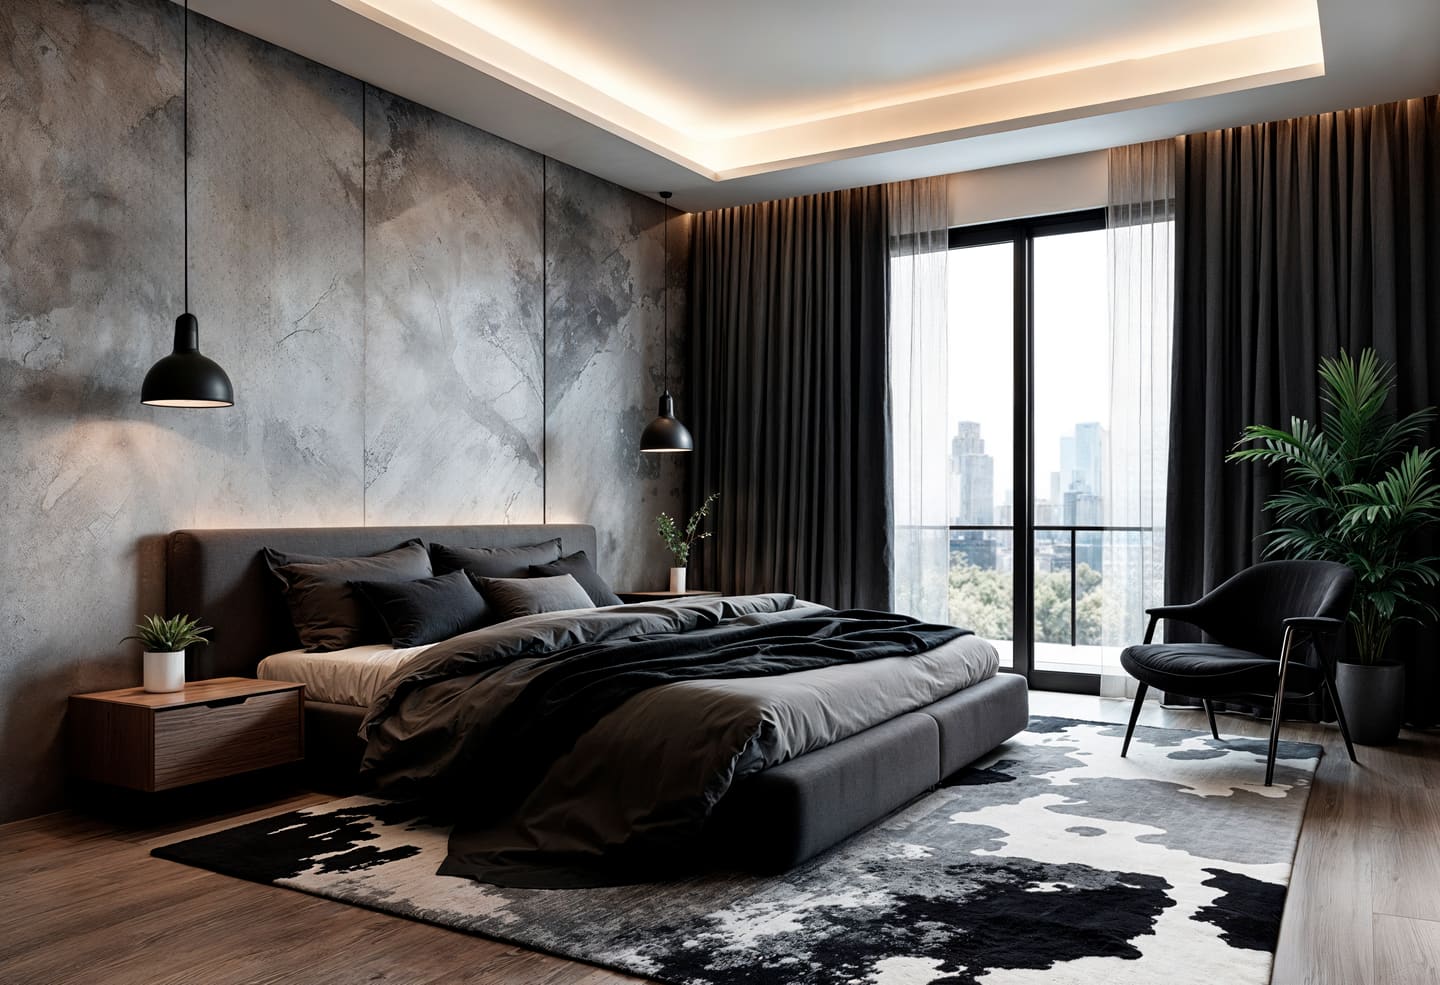
A bedroom with a textured concrete feature wall, charcoal bedding and a city view
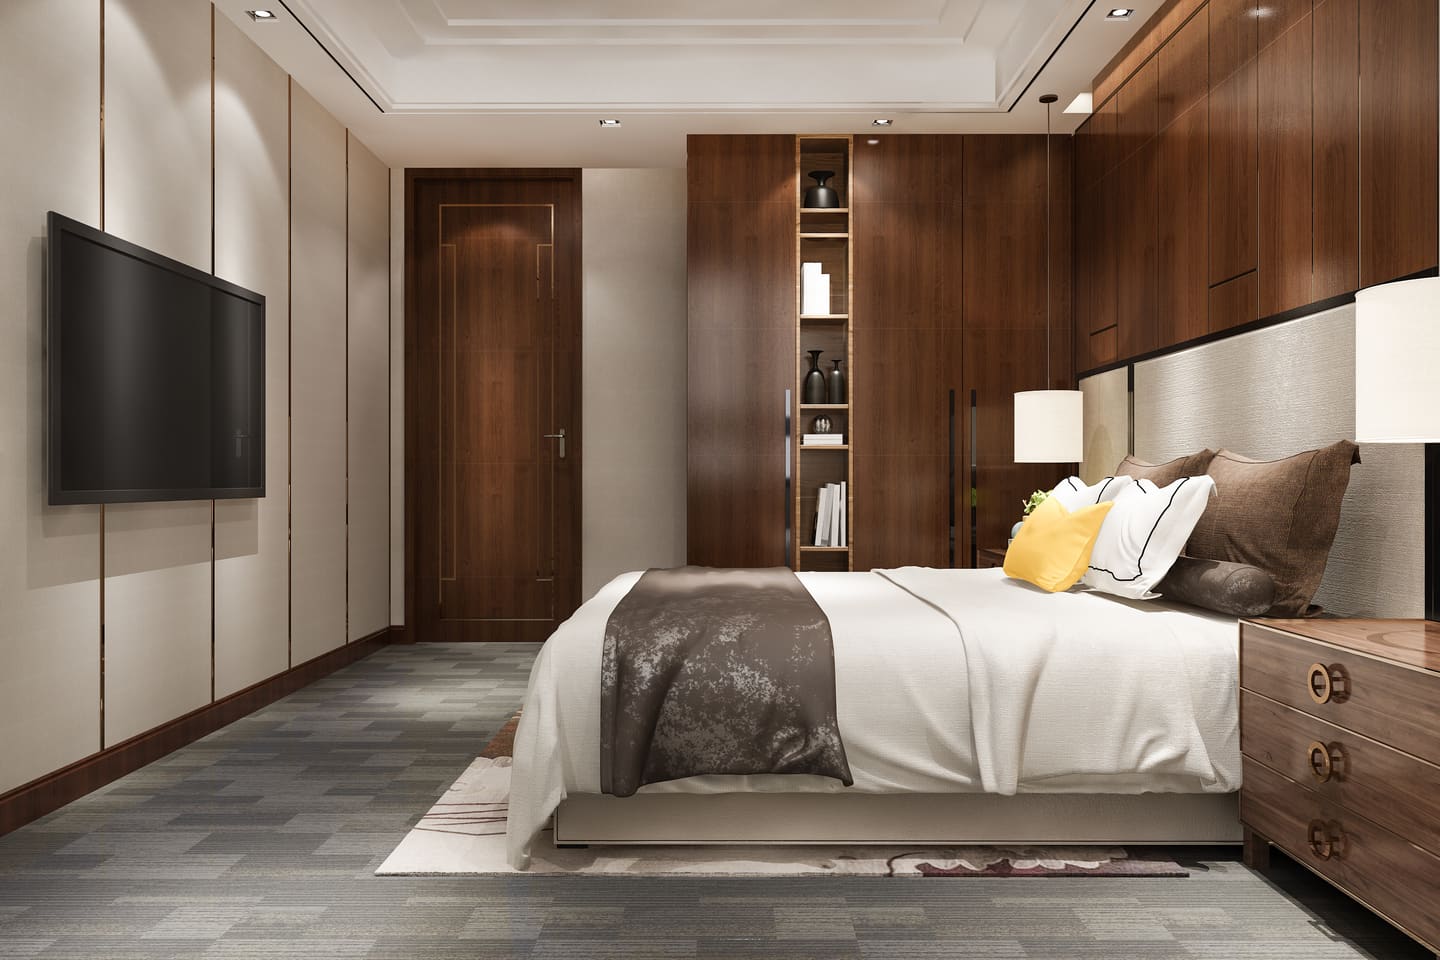
A bedroom with full-height walnut wardrobes and a wall-mounted television

Specification

The materials that
actually matter here

Wardrobe internals
Shelf spacing, rod height and drawer depth decide whether a wardrobe is usable. Planned around what you own, not from a standard sheet.
Textiles
Curtains, upholstery and rugs do the acoustic work. A room with hard floors, bare walls and a thin curtain will always sound sharp.
Finishes near the bed
Anything within arm's reach is touched daily. Matte laminates and veneers hold up; high gloss shows every fingerprint under a bedside lamp.

Come prepared

What we will
ask you

These are the questions that decide the design. Having answers ready makes the first meeting worth twice as much.

  1. How much hanging space do you need, honestly? Measure the rail you use now.
  2. Do both sides of the bed need the same things, or does one person read and the other not?
  3. Where do the suitcases live, and the off-season bedding?
  4. Is there street light or a corridor light that reaches the bed at night?
  5. Does anything else have to happen in this room? A desk, a cot, a workout mat?

Projects involving this room

A bedroom with full-height walnut wardrobes and a wall-mounted television

Draft wording.This page was written by us from your brief rather than by you. Read it, change anything that is not how you work, and we will set it exactly as you want it.

Let's begin

Your space
starts here

Tell us about the property and what you want from it. We will come back with a plan and a detailed estimate.